


$908,000
$975,869
7.0%For more information regarding the value of a property, please contact us for a free consultation.
1323 Encore LN Waxhaw, NC 28173
4 Beds
4 Baths
3,110 SqFt
Key Details
Sold Price $908,000
Property Type Single Family Home
Sub Type Single Family Residence
Listing Status Sold
Purchase Type For Sale
Square Footage 3,110 sqft
Price per Sqft $291
Subdivision Encore At Streamside
MLS Listing ID 4312411
Sold Date 03/11/26
Bedrooms 4
Full Baths 4
Construction Status Under Construction
HOA Fees $300/mo
HOA Y/N 1
Abv Grd Liv Area 3,110
Year Built 2025
Lot Size 7,840 Sqft
Acres 0.18
Property Sub-Type Single Family Residence
Property Description
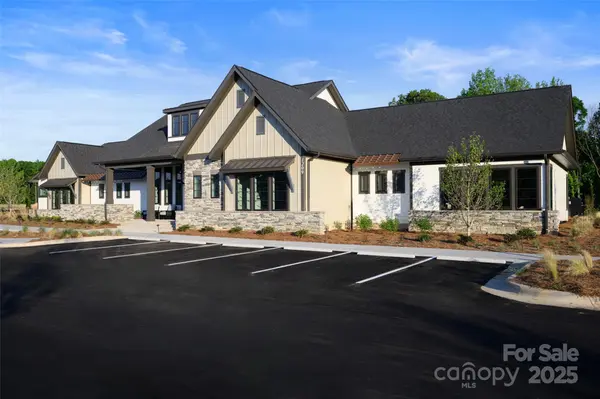
A cup of coffee at your rear covered porch enjoying the beautiful views of Pfister pond: PRICELESS! The executive study with French doors presents opportunity for an additional gathering space or the personally designed office you've been dreaming of. Designer selected cabinetry and full-function island contribute to the culinary layout of your new kitchen where you can perfect your signature dish! Built-in buffet and china-towers add style and storage to your dining area. The family room fireplace creates a cozy and tranquil ambiance. Two, private guest bedrooms allow everyone to have a place of their own. The oversized 2-car garage provides added space to accommodate hobbies or a future workshop. Your family foyer is an organizer's wish with a sink, countertop for folding, two closets and built-in cabinetry. The tray ceiling, deluxe walk-in closet and pamper-ready bathroom make your Owner's Retreat a private vacation at the end of each day. But wait – there's more: upstairs! Entertaining out of town guests is easy with a second-floor bedroom, full bathroom and bonus room.
Location
State NC
County Union
Zoning R-4
Rooms
Primary Bedroom Level Main
Main Level Bedrooms 3
Interior
Interior Features Open Floorplan, Pantry
Heating Natural Gas
Cooling Central Air, Heat Pump
Flooring Carpet, Tile, Wood
Fireplaces Type Family Room
Fireplace true
Appliance Dishwasher, Gas Cooktop, Microwave, Wall Oven
Laundry Laundry Room, Main Level
Exterior
Exterior Feature Lawn Maintenance
Garage Spaces 2.0
Community Features Fifty Five and Older, Clubhouse, Fitness Center, Pond, Sidewalks, Sport Court, Street Lights, Walking Trails
Roof Type Architectural Shingle
Street Surface Concrete,Paved
Porch Covered, Rear Porch
Garage true
Building
Foundation Slab
Builder Name David Weekley Homes
Sewer County Sewer
Water County Water
Level or Stories Two
Structure Type Fiber Cement,Stone Veneer
New Construction true
Construction Status Under Construction
Schools
Elementary Schools Unspecified
Middle Schools Unspecified
High Schools Unspecified
Others
HOA Name CAMS
Senior Community true
Acceptable Financing Cash, Conventional, FHA, VA Loan
Listing Terms Cash, Conventional, FHA, VA Loan
Special Listing Condition None
Read Less
Want to know what your home might be worth? Contact us for a FREE valuation!

Our team is ready to help you sell your home for the highest possible price ASAP
© 2026 Listings courtesy of Canopy MLS as distributed by MLS GRID. All Rights Reserved.
Bought with Jody Munn • COMPASS
NEARBY SCHOOLS & BUSINESSES