



$440,000
$499,000
11.8%For more information regarding the value of a property, please contact us for a free consultation.
31 Shorewood DR Asheville, NC 28804
3 Beds
2 Baths
1,431 SqFt
Key Details
Sold Price $440,000
Property Type Single Family Home
Sub Type Single Family Residence
Listing Status Sold
Purchase Type For Sale
Square Footage 1,431 sqft
Price per Sqft $307
Subdivision Lakeview Estates
MLS Listing ID 4313215
Sold Date 12/19/25
Style Ranch
Bedrooms 3
Full Baths 2
Abv Grd Liv Area 1,431
Year Built 1980
Lot Size 0.760 Acres
Acres 0.76
Property Sub-Type Single Family Residence
Property Description
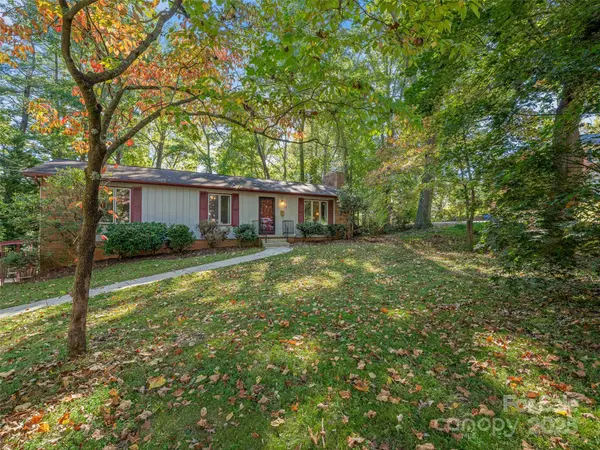
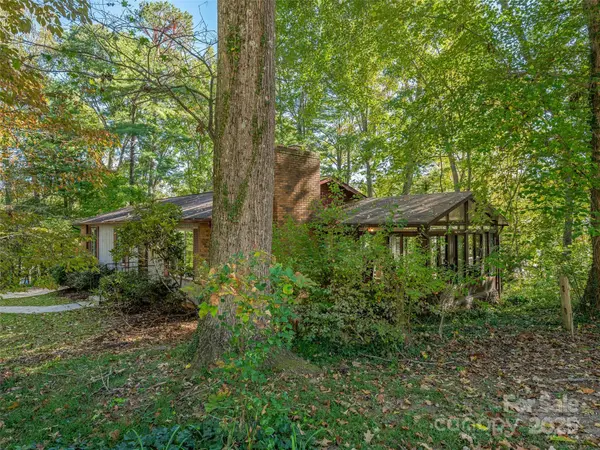
Don't miss this classic 1980 solid rancher located in the highly sought-after Asheville City Schools district. Offering true main-level living in a prime in-town location, this home puts convenience at your doorstep—walk to shops, restaurants, groceries, fitness centers, and more, or enjoy a quick drive to downtown Asheville, UNC's OLLI Center, and the River Arts District. Spend your mornings strolling around beautiful Beaver Lake just minutes away, or head over to Weaver Park to enjoy the baseball field and tennis courts. Your four legged friends will enjoy the spacious fenced back yard, while you create a gardeners paradise. While this charming home is ready for a remodel, it already features great bones including a wood-burning fireplace, a lovely glassed-in porch, and a level, easy-access driveway. The HVAC was replaced in 2019 and recently serviced for your peace of mind. The unfinished basement includes a garage, laundry and workshop area and a heated flex room and offers endless possibilities for expansion or storage. Bring your creativity and transform this blank canvas into an HGTV-worthy showplace!
Location
State NC
County Buncombe
Zoning RS4
Rooms
Basement Basement Garage Door, Basement Shop, Exterior Entry, Interior Entry, Walk-Out Access, Walk-Up Access
Primary Bedroom Level Main
Main Level Bedrooms 3
Interior
Interior Features Built-in Features, Entrance Foyer
Heating Central, Forced Air, Heat Pump, Natural Gas, Space Heater
Cooling Attic Fan, Ceiling Fan(s), Heat Pump
Flooring Carpet, Linoleum, Tile
Fireplaces Type Gas Unvented, Living Room, Porch, Wood Burning
Fireplace true
Appliance Dishwasher, Electric Oven, Exhaust Hood, Freezer, Refrigerator
Laundry Electric Dryer Hookup, In Basement, Washer Hookup
Exterior
Garage Spaces 1.0
Fence Back Yard, Fenced, Wood
Utilities Available Cable Available, Electricity Connected, Natural Gas
Street Surface Concrete,Paved
Porch Deck, Rear Porch
Garage true
Building
Lot Description Cleared, Green Area, Level, Wooded
Foundation Basement
Sewer Public Sewer
Water City
Architectural Style Ranch
Level or Stories One
Structure Type Brick Partial,Wood
New Construction false
Schools
Elementary Schools Ira B. Jones
Middle Schools Asheville
High Schools Asheville
Others
Senior Community false
Acceptable Financing Cash, Conventional
Horse Property None
Listing Terms Cash, Conventional
Special Listing Condition None
Read Less
Want to know what your home might be worth? Contact us for a FREE valuation!

Our team is ready to help you sell your home for the highest possible price ASAP
© 2026 Listings courtesy of Canopy MLS as distributed by MLS GRID. All Rights Reserved.
Bought with Charlsey Russell • Keller Williams Mtn Partners, LLC
NEARBY SCHOOLS & BUSINESSES