


$508,000
$495,000
2.6%For more information regarding the value of a property, please contact us for a free consultation.
759 Myrtle DR Rock Hill, SC 29730
4 Beds
3 Baths
2,707 SqFt
Key Details
Sold Price $508,000
Property Type Single Family Home
Sub Type Single Family Residence
Listing Status Sold
Purchase Type For Sale
Square Footage 2,707 sqft
Price per Sqft $187
MLS Listing ID 4313106
Sold Date 05/06/26
Style Traditional
Bedrooms 4
Full Baths 3
Abv Grd Liv Area 2,707
Year Built 1943
Lot Size 0.290 Acres
Acres 0.29
Property Sub-Type Single Family Residence
Property Description
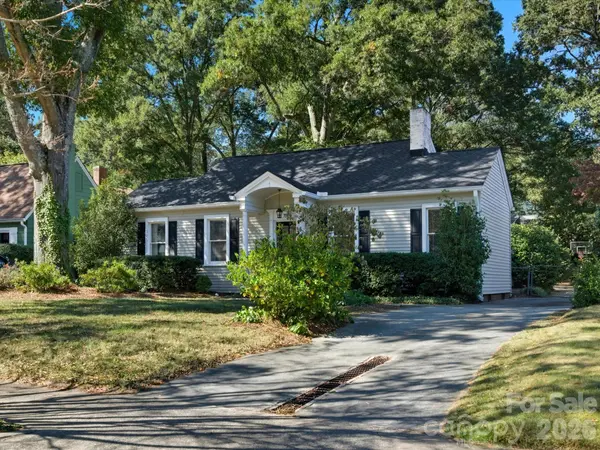
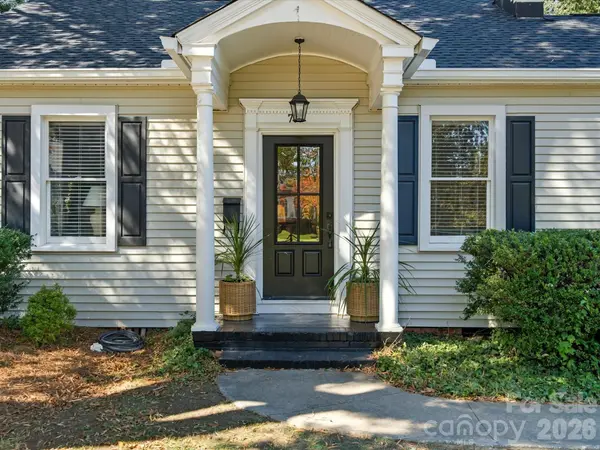
Classic Charm Meets Modern Comfort! Step into timeless elegance in this beautifully maintained four bedroom home, where character shines at every turn. Original hardwood floors, solid wood doors, exposed brick accents, heavy moldings, and charming built-ins showcase historic craftsmanship, thoughtfully paired with modern updates. Multiple living spaces offer flexibility and comfort, including formal living and dining rooms, a spacious office or study with closet, and an inviting two-story great room that flows seamlessly into the kitchen and screened in back porch perfect for entertaining or enjoying quiet mornings. The kitchen features a breakfast bar and cozy dining nook. Two recently renovated bathrooms add a touch of vintage luxury. Move in ready and impeccably cared for, this home continues to impress outdoors with a nicely landscaped yard that enhances both curb appeal and everyday enjoyment. Ideally located just minutes from Winthrop University and vibrant Downtown Rock Hill, this rare gem blends convenience with undeniable charm. Don't miss your opportunity to call 759 Myrtle Drive home in thriving Rock Hill, SC!
Location
State SC
County York
Zoning SF-4
Rooms
Primary Bedroom Level Main
Main Level Bedrooms 3
Interior
Interior Features Breakfast Bar, Walk-In Closet(s)
Heating Central, Forced Air, Natural Gas
Cooling Ceiling Fan(s), Central Air
Flooring Carpet, Tile, Wood
Fireplaces Type Gas, Great Room, Living Room, Wood Burning
Fireplace true
Appliance Dishwasher, Disposal, Exhaust Hood, Gas Range, Gas Water Heater
Laundry Inside, Laundry Room, Main Level
Exterior
Utilities Available Electricity Connected
Roof Type Architectural Shingle
Street Surface Concrete,Paved
Accessibility Two or More Access Exits
Porch Covered, Front Porch, Patio, Rear Porch, Screened
Garage false
Building
Lot Description Level
Foundation Crawl Space
Sewer Public Sewer
Water City
Architectural Style Traditional
Level or Stories Two
Structure Type Vinyl
New Construction false
Schools
Elementary Schools Ebenezer
Middle Schools Sullivan
High Schools Rock Hill
Others
Senior Community false
Acceptable Financing Cash, Conventional, FHA, VA Loan
Listing Terms Cash, Conventional, FHA, VA Loan
Special Listing Condition None
Read Less
Want to know what your home might be worth? Contact us for a FREE valuation!

Our team is ready to help you sell your home for the highest possible price ASAP
© 2026 Listings courtesy of Canopy MLS as distributed by MLS GRID. All Rights Reserved.
Bought with Tammy Breisacher • David Hoffman Realty Charlotte
NEARBY SCHOOLS & BUSINESSES