
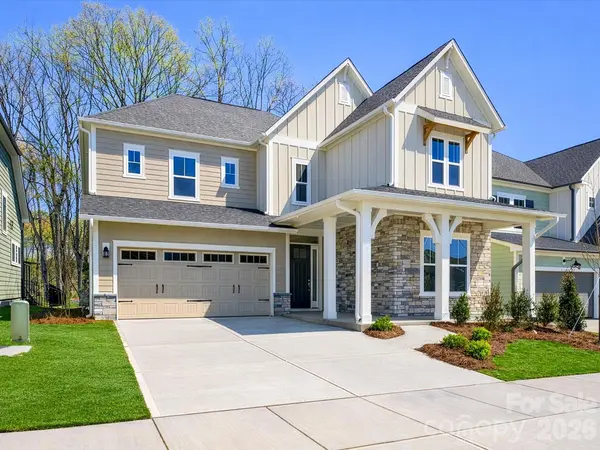

11217 Shreveport DR, Huntersville, NC 28078
See all 42 photos
11217 Shreveport DR, Huntersville, NC 28078
Pete Anderson
Pete Anderson

Managing Broker | Real Estate Advisor License ID: 302757

+1(828) 747-9916

GET MORE INFORMATION

Full Name
Phone*
Message
We respect your privacy! Your information WILL NOT BE SHARED, SOLD, or RENTED to anyone, for any reason outside the course of normal real estate exchange. By submitting, you agree to our Terms of Use and Privacy Policy.

$ 780,000

$ 829,792 6.0%

Est. payment /mo
Sold on 09/28/2026

11217 Shreveport DR Huntersville, NC 28078

4 Beds

4 Baths

3,107 SqFt


UPDATED:

Key Details

Sold Price $780,000

Property Type Single Family Home

Sub Type Single Family Residence

Listing Status Sold

Purchase Type For Sale

Square Footage 3,107 sqft

Price per Sqft $251

Subdivision North Creek Village

MLS Listing ID 4314271

Sold Date 09/28/26

Bedrooms 4

Full Baths 4

Construction Status Completed

HOA Fees $64/mo

HOA Y/N 1

Abv Grd Liv Area 3,107

Year Built 2025

Lot Size 5,793 Sqft

Acres 0.133

Property Sub-Type Single Family Residence

Property Description

Step into the McCroy, a thoughtfully designed single-family home that blends modern luxury with everyday functionality. This stunning residence features a main-level guest suite with a full bath, perfect for visitors or multigenerational living.At the heart of the home, you'll find a gourmet kitchen outfitted with premium finishes and ample space for cooking and entertaining. Soaring 10-foot ceilings and expansive 12-foot sliding glass doors fill the open-concept living area with natural light and offer seamless access to the large back porch, ideal for outdoor gatherings or relaxing evenings.Upstairs, retreat to an open loft that leads to a covered balcony, creating the perfect spot for morning coffee or quiet reflection. The spacious primary suite boasts tall ceilings and a spa-like bathroom, offering a serene escape at the end of the day.Whether you're hosting, relaxing, or working from home, the McCroy provides the space, style, and comfort to fit your lifestyle.

Location

State NC

County Mecklenburg

Zoning HC (CD)

Rooms

Primary Bedroom Level Upper

Main Level Bedrooms 1

Interior

Interior Features Kitchen Island, Open Floorplan

Heating Central, Natural Gas

Cooling Central Air, Zoned

Flooring Carpet, Tile, Vinyl

Fireplace false

Appliance Dishwasher, Exhaust Hood, Gas Cooktop, Microwave, Wall Oven

Laundry Laundry Room

Exterior

Garage Spaces 3.0

Street Surface Concrete,Paved

Porch Covered, Rear Porch

Garage true

Building

Foundation Slab

Builder Name David Weekley Homes

Sewer Public Sewer

Water City

Level or Stories Two

Structure Type Hardboard Siding,Stone Veneer

New Construction true

Construction Status Completed

Schools

Elementary Schools Huntersville

Middle Schools Bailey

High Schools William Amos Hough

Others

HOA Name AMS

Senior Community false

Acceptable Financing Cash, Conventional, FHA, VA Loan

Listing Terms Cash, Conventional, FHA, VA Loan

Special Listing Condition None


Listed by Jenny Miller • David Weekley Homes • [email protected]
Bought with Non Member • Canopy Administration

NEARBY SCHOOLS & PROPERTIES

Pete Anderson

Pete Anderson

Managing Broker | Real Estate Advisor License ID: 302757

+1(828) 747-9916

GET MORE INFORMATION

Name
Phone*
Message

Go tour this home

11217 Shreveport DR