



$692,000
$699,900
1.1%For more information regarding the value of a property, please contact us for a free consultation.
1376 Winged Foot DR Denver, NC 28037
3 Beds
3 Baths
4,252 SqFt
Key Details
Sold Price $692,000
Property Type Single Family Home
Sub Type Single Family Residence
Listing Status Sold
Purchase Type For Sale
Square Footage 4,252 sqft
Price per Sqft $162
Subdivision Verdict Ridge
MLS Listing ID 4306833
Sold Date 05/18/26
Style Traditional
Bedrooms 3
Full Baths 3
HOA Fees $37/ann
HOA Y/N 1
Abv Grd Liv Area 2,136
Year Built 2013
Lot Size 6,098 Sqft
Acres 0.14
Lot Dimensions 49x128x48x128
Property Sub-Type Single Family Residence
Property Description
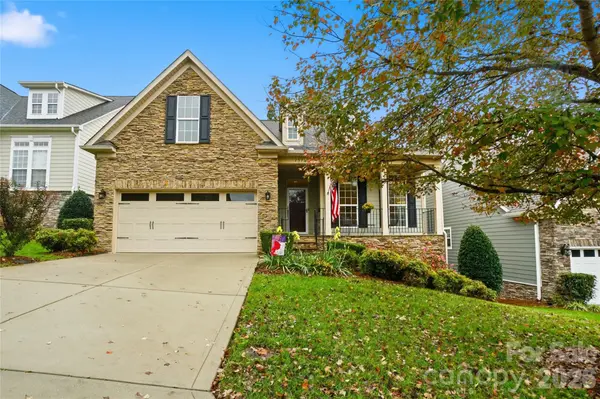
Welcome to this stunning home in the Verdict Ridge Golf Course community! From its charming curb appeal with mature landscaping and stacked stone accents to its welcoming front porch, this property exudes warmth and elegance. The golf course surrounds this section of the neighborhood, so it's calm and quietness offers an ideal location. Inside, the primary bedroom on the main level offers comfort and convenience, while the vaulted ceiling family room fills with natural light, creating an inviting gathering space. The office/flex room features a beautiful bay window, perfect for working from home or quiet reading. The open floor plan features wood flooring on the main level and a spacious kitchen with an open flow for entertaining. Step outside to enjoy multiple outdoor living spaces—a screened porch with hot tub, deck, and stone patio overlooking a private backyard with winter golf course views. The finished basement is a true bonus, featuring a large family room, media area with theater chairs that remain, a bedroom, full bath, and ample storage space. Additional highlights include a tankless water heater, custom closet systems in large walk-in closets, and low-maintenance living with landscaping included in the HOA. Must join the Verdict Ridge Golf Club to access tennis, pool, golf club, dining, and fitness center. Enjoy resort-style living and community amenities in one of the area's most desirable neighborhoods—Verdict Ridge!
Location
State NC
County Lincoln
Zoning PD-R
Rooms
Basement Daylight, Finished, Walk-Out Access
Primary Bedroom Level Main
Main Level Bedrooms 2
Interior
Interior Features Breakfast Bar, Hot Tub, Open Floorplan, Pantry, Split Bedroom, Storage, Walk-In Closet(s)
Heating Central, Natural Gas
Cooling Central Air
Flooring Carpet, Hardwood
Fireplaces Type Family Room, Gas Log
Fireplace true
Appliance Dishwasher, Electric Cooktop, Microwave, Tankless Water Heater
Laundry Laundry Room
Exterior
Exterior Feature Above Ground Hot Tub / Spa, In-Ground Irrigation, Lawn Maintenance
Garage Spaces 2.0
Community Features Clubhouse, Fitness Center, Golf, Outdoor Pool, Playground, Sidewalks, Tennis Court(s)
Roof Type Architectural Shingle
Street Surface Concrete,Paved
Porch Covered, Deck, Enclosed, Front Porch, Patio, Rear Porch, Screened
Garage true
Building
Lot Description Wooded, Views
Foundation Basement
Sewer Public Sewer
Water City
Architectural Style Traditional
Level or Stories One
Structure Type Fiber Cement,Stone Veneer
New Construction false
Schools
Elementary Schools Catawba Springs
Middle Schools East Lincoln
High Schools East Lincoln
Others
HOA Name Associated Assets
Senior Community false
Restrictions Architectural Review,Subdivision
Acceptable Financing Cash, Conventional, FHA, VA Loan
Listing Terms Cash, Conventional, FHA, VA Loan
Special Listing Condition None
Read Less
Want to know what your home might be worth? Contact us for a FREE valuation!

Our team is ready to help you sell your home for the highest possible price ASAP
© 2026 Listings courtesy of Canopy MLS as distributed by MLS GRID. All Rights Reserved.
Bought with Lisa Ciaravella • COMPASS
NEARBY SCHOOLS & BUSINESSES