


$405,000
$410,000
1.2%For more information regarding the value of a property, please contact us for a free consultation.
3048 Treyson DR Denver, NC 28037
5 Beds
3 Baths
2,688 SqFt
Key Details
Sold Price $405,000
Property Type Single Family Home
Sub Type Single Family Residence
Listing Status Sold
Purchase Type For Sale
Square Footage 2,688 sqft
Price per Sqft $150
Subdivision Melwood
MLS Listing ID 4315482
Sold Date 03/30/26
Bedrooms 5
Full Baths 3
HOA Fees $75/qua
HOA Y/N 1
Abv Grd Liv Area 2,688
Year Built 2021
Lot Size 6,229 Sqft
Acres 0.143
Property Sub-Type Single Family Residence
Property Description
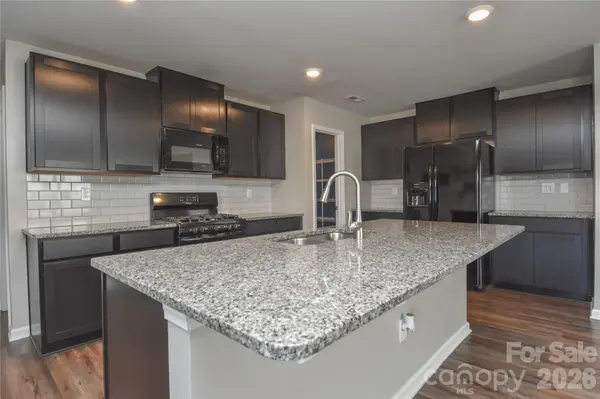
Located in the Melwood community in Denver, NC, this 2-story single-family home is perfectly situated just off Business 16 and close to Highways 150, 16, and 73—offering easy access to all that Denver has to offer. The open-concept main level features high ceilings, a well-appointed kitchen with a large granite island, gas cooktop, and a walk-in pantry—perfect for cooking and entertaining. Step outside to a private fenced backyard with a gate that opens to the neighborhood's common green area, ideal for play, pets, or a peaceful stroll. Inside, you'll also find a cozy nook under the stairs designed for your furry friends. A versatile guest room or office with a full bathroom is conveniently located on the main floor, along with access to the 2-car garage. Upstairs, the spacious primary suite offers two walk-in closets and a luxurious bath, accompanied by three additional bedrooms, a conveniently located laundry room, and a generous bonus room that can serve as a media room, playroom, or home gym.
Location
State NC
County Lincoln
Zoning PD-R
Rooms
Primary Bedroom Level Upper
Main Level Bedrooms 1
Interior
Interior Features Breakfast Bar, Cable Prewire, Entrance Foyer, Kitchen Island, Open Floorplan, Pantry, Walk-In Closet(s), Walk-In Pantry
Heating Central, Forced Air, Natural Gas
Cooling Central Air, Electric
Flooring Carpet, Vinyl
Fireplace false
Appliance Dishwasher, Electric Water Heater, Gas Range, Microwave, Plumbed For Ice Maker, Refrigerator
Laundry Inside, Laundry Room, Upper Level
Exterior
Garage Spaces 2.0
Fence Back Yard, Fenced
Roof Type Architectural Shingle
Street Surface Concrete,Paved
Porch Covered, Front Porch
Garage true
Building
Lot Description Green Area
Foundation Slab
Sewer County Sewer
Water County Water
Level or Stories Two
Structure Type Vinyl
New Construction false
Schools
Elementary Schools Rock Springs
Middle Schools North Lincoln
High Schools North Lincoln
Others
HOA Name Melwood HOA
Senior Community false
Acceptable Financing Cash, Conventional, FHA, VA Loan
Listing Terms Cash, Conventional, FHA, VA Loan
Special Listing Condition None
Read Less
Want to know what your home might be worth? Contact us for a FREE valuation!

Our team is ready to help you sell your home for the highest possible price ASAP
© 2026 Listings courtesy of Canopy MLS as distributed by MLS GRID. All Rights Reserved.
Bought with Heather Flohr • Helen Adams Realty
NEARBY SCHOOLS & BUSINESSES