


$475,000
$499,800
5.0%For more information regarding the value of a property, please contact us for a free consultation.
2257 Rufus Ratchford RD Gastonia, NC 28056
4 Beds
4 Baths
3,666 SqFt
Key Details
Sold Price $475,000
Property Type Single Family Home
Sub Type Single Family Residence
Listing Status Sold
Purchase Type For Sale
Square Footage 3,666 sqft
Price per Sqft $129
MLS Listing ID 4315188
Sold Date 03/06/26
Bedrooms 4
Full Baths 3
Half Baths 1
Abv Grd Liv Area 3,001
Year Built 1964
Lot Size 2.410 Acres
Acres 2.41
Property Sub-Type Single Family Residence
Property Description
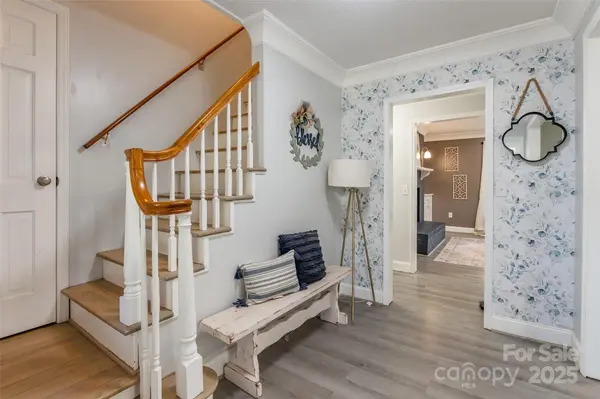
Welcome to this charming brick ranch set on 2.41 beautiful acres, offering comfort, space, and functionality throughout. This home features 4 bedrooms — including two primary suites — and 3 full baths, perfect for multi-generational living or guest accommodations.
The spacious great room includes a fireplace surrounded by custom cabinetry designed to store firewood conveniently. The kitchen is fantastic, showcasing quartz countertops, a huge pantry, and plenty of storage.
Downstairs, the basement offers a versatile bonus room with a fireplace and an exercise room, plus abundant attic storage upstairs. Enjoy relaxing on the screened porch, overlooking the peaceful surroundings.
Outside, you'll find a two-car carport and a one-car garage/workshop complete with power and water. The home also includes a full-house water filtration system, adding extra value and peace of mind.
This property blends quality construction, thoughtful design, and country tranquility — all within an inviting, well-maintained home. What a wonder homestead!
Location
State NC
County Gaston
Zoning R-1
Rooms
Basement Basement Garage Door, Exterior Entry, Interior Entry
Primary Bedroom Level Main
Main Level Bedrooms 3
Interior
Interior Features Built-in Features, Kitchen Island, Open Floorplan, Pantry, Walk-In Closet(s)
Heating Electric
Cooling Central Air
Flooring Vinyl, Wood
Fireplaces Type Bonus Room, Family Room
Fireplace true
Appliance Dishwasher, Electric Range, Microwave
Laundry Laundry Room
Exterior
Garage Spaces 2.0
Fence Back Yard
Street Surface Gravel,Paved
Porch Covered, Screened
Garage true
Building
Foundation Basement
Sewer Septic Installed
Water Well
Level or Stories Two
Structure Type Brick Full
New Construction false
Schools
Elementary Schools W.A. Bess
Middle Schools Cramerton
High Schools Forestview
Others
Senior Community false
Special Listing Condition None
Read Less
Want to know what your home might be worth? Contact us for a FREE valuation!

Our team is ready to help you sell your home for the highest possible price ASAP
© 2026 Listings courtesy of Canopy MLS as distributed by MLS GRID. All Rights Reserved.
Bought with Teresa Coxey MacFarlane • Rockin Realty Inc
NEARBY SCHOOLS & BUSINESSES