



$660,000
$699,999
5.7%For more information regarding the value of a property, please contact us for a free consultation.
45 Crabapple LN Asheville, NC 28804
4 Beds
3 Baths
2,633 SqFt
Key Details
Sold Price $660,000
Property Type Single Family Home
Sub Type Single Family Residence
Listing Status Sold
Purchase Type For Sale
Square Footage 2,633 sqft
Price per Sqft $250
MLS Listing ID 4311079
Sold Date 04/06/26
Style Ranch,Traditional
Bedrooms 4
Full Baths 3
Abv Grd Liv Area 1,789
Year Built 1968
Lot Size 0.710 Acres
Acres 0.71
Property Sub-Type Single Family Residence
Property Description
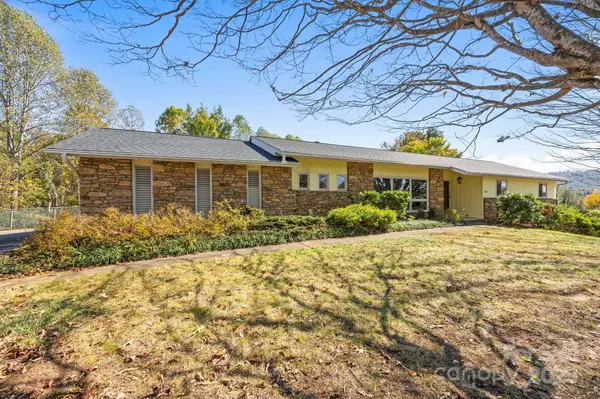
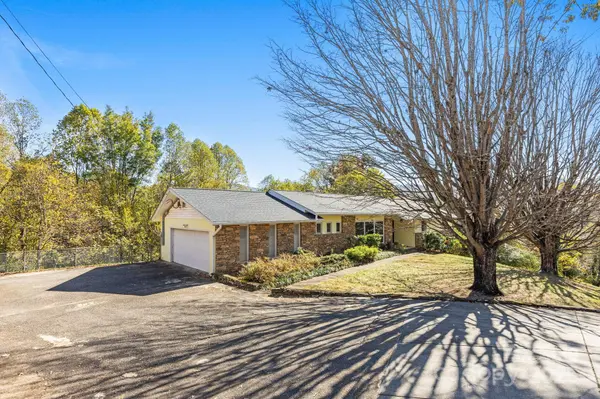
Classic North Asheville ranch with mountain-view living, generous outdoor space, and a flexible finished lower level. A wide picture window anchors the living room, flowing to a formal dining area and a cozy family room off the kitchen. Three main-level bedrooms and two baths provide easy everyday function. Downstairs, a daylight finished area offers a large recreation room, bedroom, and bath—ideal for media, hobbies, guests, or a quiet office—plus substantial unfinished space for storage or a workshop. Stone accents, a flagstone foyer, and double wood entry doors preserve the home's mid-century character, while the big rear deck overlook trees and seasonal long-range views. The terraced yard includes an in-ground pool area; pool currently needs repair and seller has quotes available (ask your agent). Attached two-car garage and wide drive. Quiet street minutes to Beaver Lake, Merrimon Avenue conveniences, and downtown Asheville. See floor plans; buyer to verify measurements.
Location
State NC
County Buncombe
Zoning RS4
Rooms
Basement Basement Shop, Daylight, Exterior Entry, Interior Entry, Partially Finished
Primary Bedroom Level Main
Main Level Bedrooms 3
Interior
Interior Features Entrance Foyer, Open Floorplan, Storage, Walk-In Closet(s)
Heating Oil
Cooling Ceiling Fan(s), Central Air, Electric
Fireplaces Type Wood Burning
Fireplace true
Appliance Dishwasher, Disposal, Dryer, Electric Range, Electric Water Heater, Microwave, Refrigerator with Ice Maker, Washer, Washer/Dryer
Laundry Mud Room, Main Level
Exterior
Garage Spaces 2.0
Fence Chain Link, Wood
Pool Fenced, In Ground, Outdoor Pool
Utilities Available Cable Available, Electricity Connected
View Mountain(s)
Roof Type Composition
Street Surface Concrete,Paved
Porch Front Porch
Garage true
Building
Lot Description Cleared, Level
Foundation Basement
Sewer Public Sewer
Water City
Architectural Style Ranch, Traditional
Level or Stories Two
Structure Type Stone,Vinyl
New Construction false
Schools
Elementary Schools Ira B. Jones
Middle Schools Asheville
High Schools Asheville
Others
Senior Community false
Acceptable Financing Cash, Conventional
Listing Terms Cash, Conventional
Special Listing Condition Undisclosed
Read Less
Want to know what your home might be worth? Contact us for a FREE valuation!

Our team is ready to help you sell your home for the highest possible price ASAP
© 2026 Listings courtesy of Canopy MLS as distributed by MLS GRID. All Rights Reserved.
Bought with Casey Conner • Mosaic Community Lifestyle Realty
NEARBY SCHOOLS & BUSINESSES