


$380,000
$424,900
10.6%For more information regarding the value of a property, please contact us for a free consultation.
1510 Chestnut Gap RD Hendersonville, NC 28792
3 Beds
3 Baths
1,813 SqFt
Key Details
Sold Price $380,000
Property Type Single Family Home
Sub Type Single Family Residence
Listing Status Sold
Purchase Type For Sale
Square Footage 1,813 sqft
Price per Sqft $209
Subdivision Chestnut Ridge
MLS Listing ID 4314320
Sold Date 09/01/26
Bedrooms 3
Full Baths 3
Abv Grd Liv Area 1,813
Year Built 2000
Lot Size 0.470 Acres
Acres 0.47
Property Sub-Type Single Family Residence
Property Description
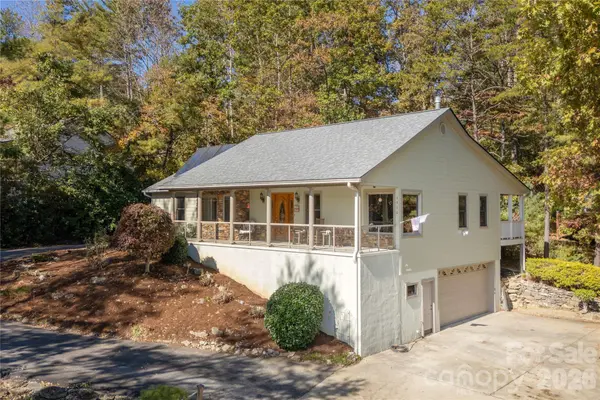
Main-Level Living with Vaulted Ceilings, Year-Round Pastoral Views, Heated Walk-Out Basement, Oversized 2-Car Garage, and Finished Bonus Space in Hendersonville.
Beautiful 3-bedroom, 3-bath home offering 1,813 square feet of main-level living plus an additional 456 square feet of finished heated and cooled basement bonus space. The open layout features vaulted ceilings, abundant natural light, and a spacious feel throughout.
The large kitchen includes Corian countertops, abundant cabinetry, breakfast nook, bay window, and charming window seat. All bedrooms and 2 full baths are conveniently located on the main level.
The walk-out basement adds flexibility with finished bonus space, an additional full bath, and 615 square feet of unfinished heated and cooled space ideal for storage, workshop, hobbies, or future use.
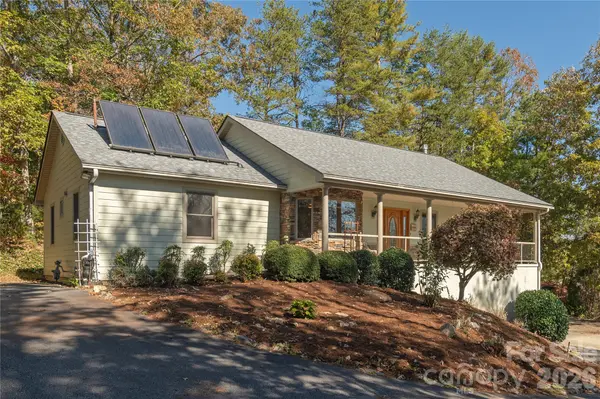
Recent updates include brand new carpet and a newer roof. Additional features include an oversized 2-car garage, separate main-level driveway access, precast Superior Walls foundation, solar-assisted hot water, and backup heat system.
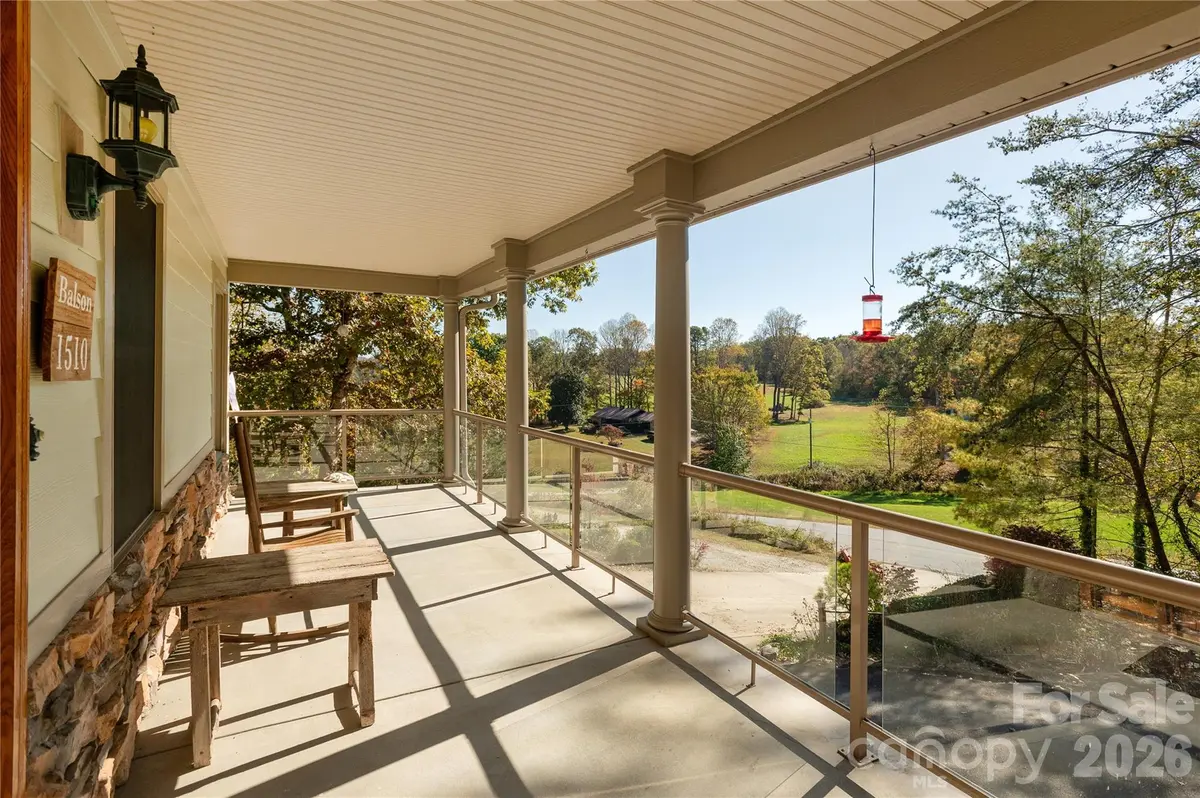
Situated on 0.47 acres, enjoy peaceful year-round pastoral views from the front porch while remaining conveniently close to downtown Hendersonville, shopping, dining, and everyday amenities.
Location
State NC
County Henderson
Zoning R2R
Rooms
Basement Partially Finished
Primary Bedroom Level Main
Main Level Bedrooms 3
Interior
Interior Features Central Vacuum, Kitchen Island
Heating Active Solar, Apollo System, Natural Gas
Cooling Central Air
Flooring Carpet, Tile, Wood
Fireplaces Type Gas Log, Living Room
Fireplace true
Appliance Dishwasher, Electric Range, Refrigerator with Ice Maker, Solar Hot Water, Trash Compactor
Laundry Gas Dryer Hookup, Laundry Closet, Main Level, Multiple Locations
Exterior
Garage Spaces 2.0
Utilities Available Cable Available, Natural Gas, Solar
Roof Type Architectural Shingle
Street Surface Asphalt,Paved
Accessibility Bath Grab Bars, Door Width 32 Inches or More, Hall Width 36 Inches or More, Ramp(s)-Main Level
Porch Covered, Front Porch, Rear Porch
Garage true
Building
Foundation Basement
Sewer Septic Installed
Water City
Level or Stories One
Structure Type Fiber Cement,Stone Veneer
New Construction false
Schools
Elementary Schools Unspecified
Middle Schools Unspecified
High Schools Unspecified
Others
Senior Community false
Acceptable Financing Cash, Conventional
Listing Terms Cash, Conventional
Special Listing Condition Estate
Read Less
Want to know what your home might be worth? Contact us for a FREE valuation!

Our team is ready to help you sell your home for the highest possible price ASAP
© 2026 Listings courtesy of Canopy MLS as distributed by MLS GRID. All Rights Reserved.
Bought with Janice McClure • Howard Hanna Beverly-Hanks
NEARBY SCHOOLS & BUSINESSES