


$1,100,000
$1,199,000
8.3%For more information regarding the value of a property, please contact us for a free consultation.
173 South Shore DR Belmont, NC 28012
6 Beds
5 Baths
4,316 SqFt
Key Details
Sold Price $1,100,000
Property Type Single Family Home
Sub Type Single Family Residence
Listing Status Sold
Purchase Type For Sale
Square Footage 4,316 sqft
Price per Sqft $254
Subdivision Mclean - South Shore
MLS Listing ID 4285479
Sold Date 03/31/26
Bedrooms 6
Full Baths 3
Half Baths 2
HOA Fees $125/ann
HOA Y/N 1
Abv Grd Liv Area 4,316
Year Built 2018
Lot Size 0.880 Acres
Acres 0.88
Property Sub-Type Single Family Residence
Property Description
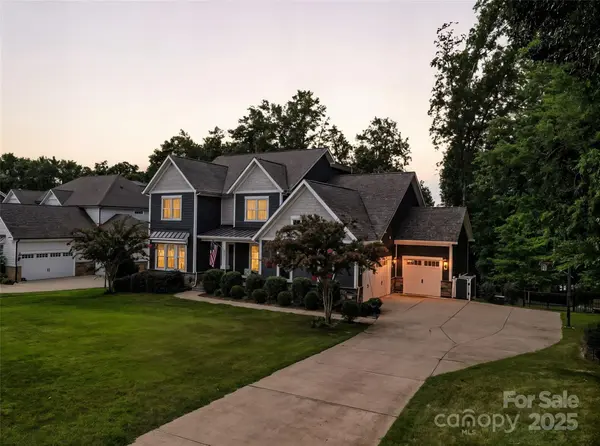
Welcome home to 173 South Shore Belmont NC located at McLean South, a premier community on Lake Wylie. Just 15 minutes from the quaint vibes of downtown Belmont, 30 minutes to CLT International Airport, 20 miles from Center City Charlotte. 5 bedrooms/3 full/2 half bath. Primary on the main level with a spa like bathroom, 4 bedrooms and 2 baths on the second level and third floor bed/bonus room with a half bath and large closet. This open floor plan brings everyone together with the gourmet kitchen as the anchor. Multiple flex spaces for offices, dining or hobby rooms. The double sided gas fireplace from the den looking to the screened in porch balances this .88-acre lot on the community pond with a private fenced yard. Also offering 2 garages and a dream drop zone laundry room and half bath. In excellent condition inside and out. McLean South offers a pool, recreational room and walking trails. Minutes from Morningstar McLean Marina for all your boating needs. Washer/Dryer and the Basketball goal remains with the home.
Location
State NC
County Gaston
Zoning RES
Body of Water Lake Wylie
Rooms
Primary Bedroom Level Main
Main Level Bedrooms 1
Interior
Interior Features Attic Walk In, Breakfast Bar, Drop Zone, Kitchen Island, Open Floorplan, Pantry, Walk-In Closet(s), Walk-In Pantry
Heating Forced Air, Natural Gas
Cooling Ceiling Fan(s)
Flooring Carpet, Tile, Wood
Fireplaces Type Family Room, Gas, Outside, Porch, See Through
Fireplace true
Appliance Convection Microwave, Convection Oven, Dishwasher, Disposal, Double Oven, Exhaust Hood, Filtration System, Gas Cooktop, Gas Water Heater, Microwave, Refrigerator with Ice Maker, Self Cleaning Oven, Tankless Water Heater, Wall Oven
Laundry Electric Dryer Hookup, Utility Room, Inside, Laundry Room, Main Level, Sink, Washer Hookup
Exterior
Exterior Feature In-Ground Irrigation, Other - See Remarks
Garage Spaces 3.0
Fence Back Yard, Fenced, Partial
Community Features Clubhouse, Fitness Center, Lake Access, Outdoor Pool, Playground, Pond, Recreation Area, Street Lights, Walking Trails
Utilities Available Cable Available, Natural Gas
Waterfront Description Paddlesport Launch Site - Community
View Water
Roof Type Architectural Shingle
Street Surface Concrete,Paved
Porch Front Porch, Rear Porch, Screened
Garage true
Building
Lot Description Pond(s)
Foundation Crawl Space
Sewer Public Sewer
Water City
Level or Stories Three
Structure Type Hardboard Siding,Stone Veneer
New Construction false
Schools
Elementary Schools Unspecified
Middle Schools Unspecified
High Schools Unspecified
Others
HOA Name Property Matters
Senior Community false
Restrictions Architectural Review,Building,Subdivision
Acceptable Financing Cash, Conventional, FHA, VA Loan
Listing Terms Cash, Conventional, FHA, VA Loan
Special Listing Condition None
Read Less
Want to know what your home might be worth? Contact us for a FREE valuation!

Our team is ready to help you sell your home for the highest possible price ASAP
© 2026 Listings courtesy of Canopy MLS as distributed by MLS GRID. All Rights Reserved.
Bought with Debbie Scarborough • Keller Williams Ballantyne Area
NEARBY SCHOOLS & BUSINESSES