


$1,100,000
$1,150,000
4.3%For more information regarding the value of a property, please contact us for a free consultation.
116 Hawk RDG Asheville, NC 28804
4 Beds
5 Baths
4,704 SqFt
Key Details
Sold Price $1,100,000
Property Type Single Family Home
Sub Type Single Family Residence
Listing Status Sold
Purchase Type For Sale
Square Footage 4,704 sqft
Price per Sqft $233
Subdivision Saddle Ridge
MLS Listing ID 4303481
Sold Date 03/24/26
Style Traditional,Transitional
Bedrooms 4
Full Baths 4
Half Baths 1
HOA Fees $29/ann
HOA Y/N 1
Abv Grd Liv Area 3,075
Year Built 2002
Lot Size 2.500 Acres
Acres 2.5
Property Sub-Type Single Family Residence
Property Description
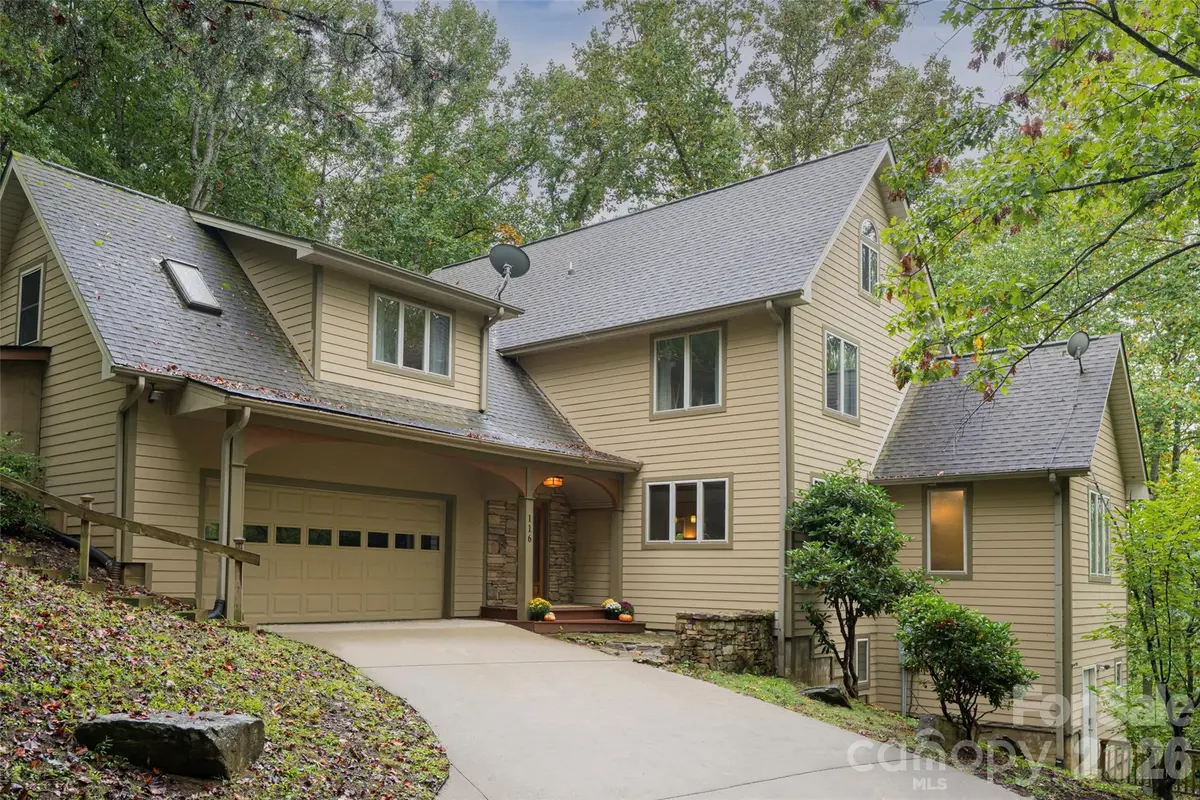
Privately situated on 2.5 wooded acres, this 4BR/4.5BA residence offers 4,700 sq ft of refined mountain living with abundant natural light and beautiful winter mountain views. The main level features an elegant great room anchored by a soaring stone fireplace, an open-concept kitchen, and multiple decks that enhance the home's seamless connection to nature.
The spacious primary suite includes private deck access, while a dedicated office and laundry room on the main level add everyday convenience. Upstairs, two generous bedrooms, two baths, and a versatile loft provide comfortable space for family or guests.
The finished terrace level—with both interior and exterior entry—creates an exceptional retreat ideal for visitors, recreation, or multigenerational living.
Offering a wonderful opportunity for thoughtful updates and personalization, this serene escape is just minutes from Beaver Lake and the shopping and dining of North Asheville.
Location
State NC
County Buncombe
Zoning BDM
Rooms
Basement Exterior Entry, Full, Storage Space, Walk-Out Access
Primary Bedroom Level Main
Main Level Bedrooms 1
Interior
Interior Features Breakfast Bar, Garden Tub, Open Floorplan, Pantry, Walk-In Closet(s)
Heating Central, Ductless
Cooling Central Air, Ductless
Flooring Carpet, Tile, Wood
Fireplaces Type Great Room
Fireplace true
Appliance Dishwasher, Gas Cooktop
Laundry Laundry Room
Exterior
Garage Spaces 2.0
Roof Type Architectural Shingle
Street Surface Asphalt,Paved
Porch Covered, Deck, Rear Porch, Screened
Garage true
Building
Lot Description Private, Sloped, Wooded, Views
Foundation Basement
Sewer Septic Installed
Water Well
Architectural Style Traditional, Transitional
Level or Stories One and One Half
Structure Type Fiber Cement
New Construction false
Schools
Elementary Schools Asheville
Middle Schools Asheville
High Schools Asheville
Others
HOA Name Linda Gilpin
Senior Community false
Restrictions Subdivision
Acceptable Financing Cash, Conventional
Listing Terms Cash, Conventional
Special Listing Condition None
Read Less
Want to know what your home might be worth? Contact us for a FREE valuation!

Our team is ready to help you sell your home for the highest possible price ASAP
© 2026 Listings courtesy of Canopy MLS as distributed by MLS GRID. All Rights Reserved.
Bought with Angelina Stevens Kirkwood • Walnut Cove Realty/Allen Tate/Beverly-Hanks
NEARBY SCHOOLS & BUSINESSES