



$193,500
$215,000
10.0%For more information regarding the value of a property, please contact us for a free consultation.
2514 Cranbrook LN #5 Charlotte, NC 28207
2 Beds
1 Bath
809 SqFt
Key Details
Sold Price $193,500
Property Type Condo
Sub Type Condominium
Listing Status Sold
Purchase Type For Sale
Square Footage 809 sqft
Price per Sqft $239
Subdivision The Villages Of Eastover Glen
MLS Listing ID 4317079
Sold Date 02/26/26
Style Transitional
Bedrooms 2
Full Baths 1
HOA Fees $375/mo
HOA Y/N 1
Abv Grd Liv Area 809
Year Built 1986
Property Sub-Type Condominium
Property Description
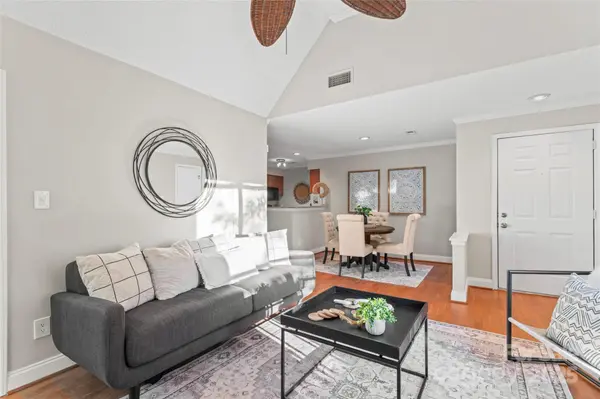
Beautiful 3rd-Floor Condo with Vaulted Ceilings and Natural Light
Welcome home to this stunning top-floor condo filled with natural light! The spacious living room features soaring vaulted ceilings and a cozy gas-log fireplace, creating the perfect spot to relax or entertain. The open floor plan is enhanced by gleaming hardwood floors that flow seamlessly throughout.
The kitchen boasts granite countertops, abundant cabinet space, and a convenient breakfast bar—ideal for casual dining or morning coffee. Enjoy meals at the bar or in the inviting dining area.
The large primary bedroom offers a generous walk-in closet, while the second bedroom—complete with direct access to the balcony—makes an excellent home office or guest room.
Located in the desirable Villages of Eastover Glen, this community offers fantastic amenities, including a clubhouse, fitness center, and outdoor pool. Just minutes from Uptown, Plaza Midwood, and Myers Park, you'll enjoy easy access to some of Charlotte's best dining, shopping, and entertainment.
Location
State NC
County Mecklenburg
Zoning R
Rooms
Primary Bedroom Level Main
Main Level Bedrooms 2
Interior
Heating Heat Pump
Cooling Central Air
Flooring Carpet, Wood
Fireplaces Type Gas Log, Living Room
Fireplace true
Appliance Dishwasher, Electric Oven, Electric Water Heater, Microwave, Refrigerator
Laundry In Hall
Exterior
Community Features Clubhouse, Outdoor Pool
Utilities Available Electricity Connected
Roof Type Architectural Shingle
Street Surface None,Paved
Porch Balcony, Covered
Garage false
Building
Lot Description Wooded
Foundation Slab
Sewer Public Sewer
Water City
Architectural Style Transitional
Level or Stories One
Structure Type Wood
New Construction false
Schools
Elementary Schools Eastover
Middle Schools Sedgefield
High Schools Myers Park
Others
Pets Allowed Yes
HOA Name Cams Mgt
Senior Community false
Restrictions Rental – See Restrictions Description,Short Term Rental Allowed
Acceptable Financing Cash, Conventional
Listing Terms Cash, Conventional
Special Listing Condition None
Read Less
Want to know what your home might be worth? Contact us for a FREE valuation!

Our team is ready to help you sell your home for the highest possible price ASAP
© 2026 Listings courtesy of Canopy MLS as distributed by MLS GRID. All Rights Reserved.
Bought with Megan Otte • Stone Realty Group
NEARBY SCHOOLS & BUSINESSES