


$399,900
$399,900
For more information regarding the value of a property, please contact us for a free consultation.
7657 Tuckaseegee RD Kannapolis, NC 28081
3 Beds
2 Baths
1,714 SqFt
Key Details
Sold Price $399,900
Property Type Single Family Home
Sub Type Single Family Residence
Listing Status Sold
Purchase Type For Sale
Square Footage 1,714 sqft
Price per Sqft $233
Subdivision Avondale Park
MLS Listing ID 4316762
Sold Date 01/21/26
Style Ranch
Bedrooms 3
Full Baths 2
Construction Status Completed
Abv Grd Liv Area 1,714
Year Built 2025
Lot Size 0.703 Acres
Acres 0.703
Lot Dimensions 100x296x102x315
Property Sub-Type Single Family Residence
Property Description
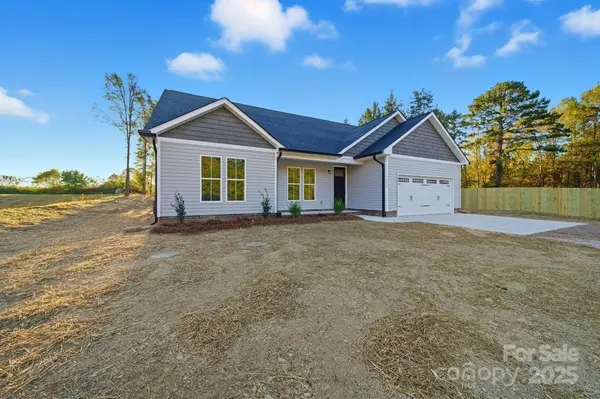
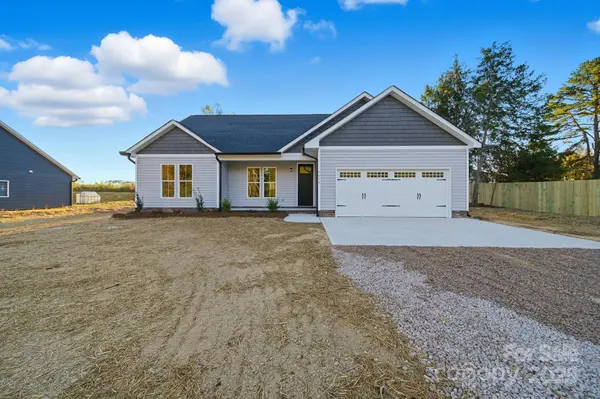
Looking for a 3-bedroom home with space, privacy, and convenience close to downtown Kannapolis? 7657
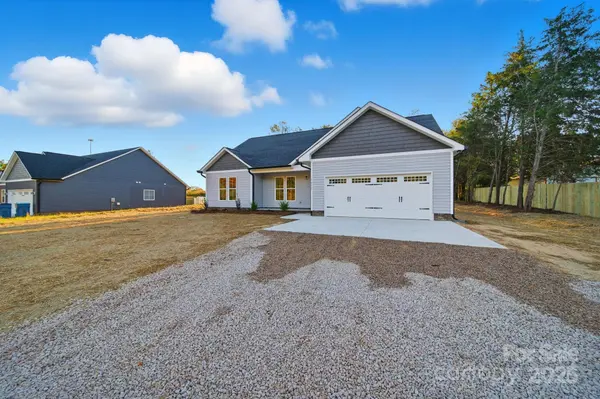
Tuckaseegee Road checks all the boxes. With an open floor plan that brings the kitchen, dining, and living areas together, it's perfect for relaxing or entertaining. The primary suite includes a spacious walk-in closet and private bathroom that offers a tiled walk in shower and a separate garden tub. Two additional bedrooms and a second full bathroom gives you flexibility for kids, guests or a home office. Set on a peaceful wooded spacious lot, this home also features a front porch, rear patio, laundry room, and an attached two-car garage. This location offers lots of options for shopping, dining and nightlife nearby. Schedule your appointment for a private tour today!
Location
State NC
County Cabarrus
Zoning AO
Rooms
Primary Bedroom Level Main
Main Level Bedrooms 3
Interior
Interior Features Attic Stairs Pulldown
Heating Central, Electric, Heat Pump
Cooling Ceiling Fan(s), Central Air, Electric
Flooring Vinyl
Fireplace false
Appliance Dishwasher, Electric Range, Microwave
Laundry Electric Dryer Hookup, Laundry Room, Washer Hookup
Exterior
Garage Spaces 2.0
Fence Partial, Privacy, Wood
Waterfront Description None
Roof Type Architectural Shingle
Street Surface Concrete,Gravel,Paved
Porch Covered, Front Porch, Patio
Garage true
Building
Lot Description Level, Sloped, Wooded
Foundation Slab
Sewer Septic Installed
Water Well
Architectural Style Ranch
Level or Stories One
Structure Type Vinyl
New Construction true
Construction Status Completed
Schools
Elementary Schools Charles E. Boger
Middle Schools Northwest Cabarrus
High Schools Northwest Cabarrus
Others
Senior Community false
Restrictions No Representation
Acceptable Financing Cash, Conventional, FHA, USDA Loan, VA Loan
Horse Property None
Listing Terms Cash, Conventional, FHA, USDA Loan, VA Loan
Special Listing Condition None
Read Less
Want to know what your home might be worth? Contact us for a FREE valuation!

Our team is ready to help you sell your home for the highest possible price ASAP
© 2026 Listings courtesy of Canopy MLS as distributed by MLS GRID. All Rights Reserved.
Bought with Trisha Millhouse-Brown • Giving Tree Realty
NEARBY SCHOOLS & BUSINESSES