



$950,000
$1,000,000
5.0%For more information regarding the value of a property, please contact us for a free consultation.
7 Kent PL Asheville, NC 28804
3 Beds
4 Baths
2,772 SqFt
Key Details
Sold Price $950,000
Property Type Single Family Home
Sub Type Single Family Residence
Listing Status Sold
Purchase Type For Sale
Square Footage 2,772 sqft
Price per Sqft $342
Subdivision Kimberly Woods
MLS Listing ID 4311638
Sold Date 03/13/26
Style Modern,Ranch
Bedrooms 3
Full Baths 2
Half Baths 2
Abv Grd Liv Area 1,071
Year Built 1968
Lot Size 0.620 Acres
Acres 0.62
Property Sub-Type Single Family Residence
Property Description
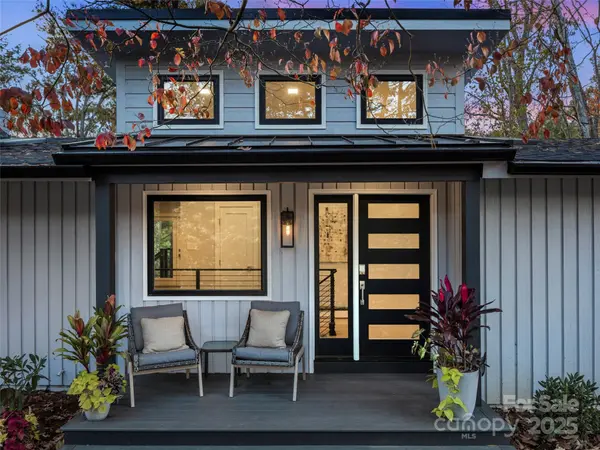
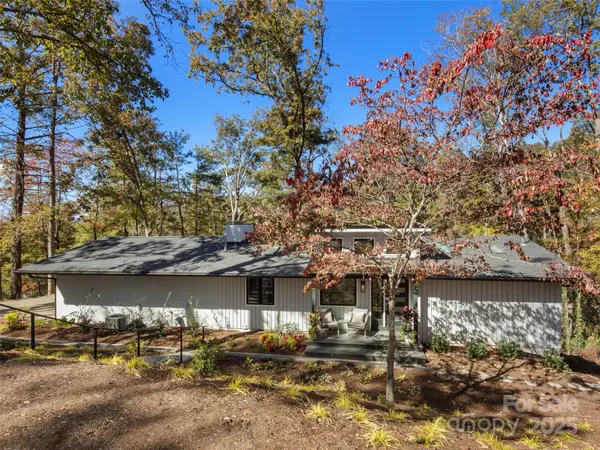
Modern luxury awaits in this meticulously renovated home nestled in peaceful Kimberly Woods. Originally built in the 1960s, this North Asheville gem has been completely reimagined to offer the sophistication and comfort of today's finest homes—at a value you won't find anywhere else in the area. Behind a sleek five-panel mid-century door, a sun-washed foyer with soaring ceilings and skylights hint at the contemporary style awaiting further inside. To your right, a formal sitting and dining room offers an elegant setting for gatherings. The sleek kitchen is a showstopper, featuring brand-new cabinetry, Corian countertops, stainless steel appliances, and a charming breakfast nook that's perfect for morning coffee or casual meals. Rounding out the main level, a comfortable living room centers around an original brick, wood-burning fireplace, creating the perfect place to unwind with a good book. Retreat to the terrace level and discover a true sense of privacy and calm. Here, the primary suite impresses with a sophisticated ensuite, joined by two inviting guest rooms and a versatile den ideal for movie nights or creative pursuits. Enjoy the outdoors with a versatile outdoor living space, featuring dual-level decks with mountain views, a stone patio perfect for a fire pit, and a gently contoured yard enveloped by mature trees. Just minutes from downtown Asheville, this home skillfully balances quiet neighborhood charm with easy access to renowned restaurants and shopping.
Location
State NC
County Buncombe
Zoning RS4
Rooms
Basement Exterior Entry, Finished, Interior Entry, Storage Space
Guest Accommodations None
Primary Bedroom Level Basement
Interior
Interior Features Breakfast Bar, Open Floorplan
Heating Baseboard, Forced Air
Cooling Central Air
Flooring Wood
Fireplaces Type Den, Family Room, Wood Burning
Fireplace true
Appliance Dishwasher, Electric Oven, Microwave, Refrigerator with Ice Maker, Washer/Dryer
Laundry In Basement
Exterior
Garage Spaces 2.0
Community Features None
Utilities Available Cable Available
Waterfront Description None
View Long Range, Mountain(s), Year Round
Roof Type Architectural Shingle
Street Surface Asphalt,Paved
Porch Rear Porch
Garage true
Building
Lot Description Cleared, Level, Wooded, Views
Foundation Basement
Sewer Public Sewer
Water City
Architectural Style Modern, Ranch
Level or Stories One
Structure Type Wood
New Construction false
Schools
Elementary Schools Asheville City
Middle Schools Asheville
High Schools Asheville
Others
Senior Community false
Acceptable Financing Cash, Conventional
Horse Property None
Listing Terms Cash, Conventional
Special Listing Condition None
Read Less
Want to know what your home might be worth? Contact us for a FREE valuation!

Our team is ready to help you sell your home for the highest possible price ASAP
© 2026 Listings courtesy of Canopy MLS as distributed by MLS GRID. All Rights Reserved.
Bought with Alicia Bean Macdonald • Ivester Jackson Blackstream
NEARBY SCHOOLS & BUSINESSES