




$360,000
$379,900
5.2%For more information regarding the value of a property, please contact us for a free consultation.
603 29th AVE NE #126 Hickory, NC 28601
3 Beds
3 Baths
1,956 SqFt
Key Details
Sold Price $360,000
Property Type Townhouse
Sub Type Townhouse
Listing Status Sold
Purchase Type For Sale
Square Footage 1,956 sqft
Price per Sqft $184
Subdivision Pebble Creek
MLS Listing ID 4317844
Sold Date 01/06/26
Bedrooms 3
Full Baths 3
HOA Fees $220/mo
HOA Y/N 1
Abv Grd Liv Area 1,956
Year Built 1989
Lot Size 2,178 Sqft
Acres 0.05
Lot Dimensions 0.05 Acres
Property Sub-Type Townhouse
Property Description
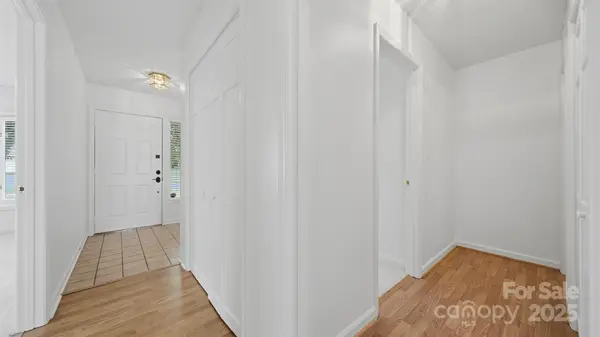
Enjoy one-level living in this Pebble Creek unit offering three bedrooms, three full bathrooms, and a 476 SF garage! The main level features an updated kitchen with stylish espresso-finish cabinetry, granite countertops, stainless appliances and bar seating, sunny dining room overlooking the rear deck, and a vaulted ceiling great room with stone fireplace. The main level also offers a primary suite with renovated full bath, a guest bedroom, 2nd full bath, laundry room, and garage. Upstairs, you'll find storage and a spacious 2nd primary suite and huge 3rd bathroom with jetted tub. Neutral colors and laminate flooring mean you can move right into this unit after closing! HOA Dues are currently $220/month and cover water, sewer, trash, yard and building maintenance. Heat pump replaced in 2018.
Location
State NC
County Catawba
Zoning PD
Rooms
Primary Bedroom Level Main
Main Level Bedrooms 2
Interior
Interior Features Breakfast Bar, Entrance Foyer, Pantry, Split Bedroom, Walk-In Closet(s), Whirlpool
Heating Heat Pump
Cooling Ceiling Fan(s), Central Air
Flooring Carpet, Laminate, Tile
Fireplaces Type Living Room
Fireplace true
Appliance Dishwasher, Disposal, Electric Range, Refrigerator, Washer/Dryer
Laundry In Hall, Laundry Room
Exterior
Exterior Feature Lawn Maintenance
Garage Spaces 1.0
Utilities Available Cable Available, Electricity Connected, Underground Utilities, Wired Internet Available
Roof Type Architectural Shingle
Street Surface Asphalt,Paved
Porch Deck
Garage true
Building
Lot Description Cul-De-Sac, Level
Foundation Slab
Sewer Public Sewer
Water City
Level or Stories One and One Half
Structure Type Wood
New Construction false
Schools
Elementary Schools Clyde Campbell
Middle Schools H.M. Arndt
High Schools St. Stephens
Others
Pets Allowed Yes, Number Limit
HOA Name Thornburg & Associates
Senior Community false
Special Listing Condition Estate, None
Read Less
Want to know what your home might be worth? Contact us for a FREE valuation!

Our team is ready to help you sell your home for the highest possible price ASAP
© 2026 Listings courtesy of Canopy MLS as distributed by MLS GRID. All Rights Reserved.
Bought with Robyn St. Clair • Realty ONE Group @ Home
NEARBY SCHOOLS & BUSINESSES