


$715,000
$749,000
4.5%For more information regarding the value of a property, please contact us for a free consultation.
2859 Donegal DR Kannapolis, NC 28081
6 Beds
5 Baths
4,562 SqFt
Key Details
Sold Price $715,000
Property Type Single Family Home
Sub Type Single Family Residence
Listing Status Sold
Purchase Type For Sale
Square Footage 4,562 sqft
Price per Sqft $156
Subdivision Kellswater Bridge
MLS Listing ID 4316783
Sold Date 04/17/26
Bedrooms 6
Full Baths 5
HOA Fees $198/mo
HOA Y/N 1
Abv Grd Liv Area 4,562
Year Built 2014
Lot Size 0.290 Acres
Acres 0.29
Property Sub-Type Single Family Residence
Property Description
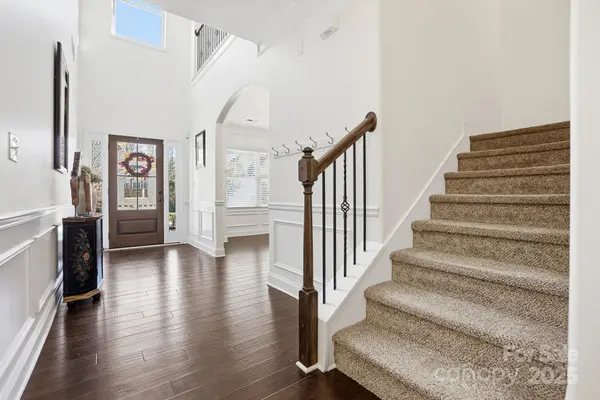
The Ultimate Multigenerational Estate in Kellswater Bridge! Rarely does a home offer this much versatility and value. Boasting over 4,500 sq. ft. of functional luxury, this 6-bedroom, 5-bath masterpiece is designed for modern living. Step through the grand entrance into a bright, open layout with soaring vaulted ceilings. The main level features a formal dining room perfect for grand-scale entertaining, a guest suite with a full bath, and a chef's kitchen with an oversized island and a premium whole-home water purification system. Escape to the third floor, a true "home within a home" featuring two bedrooms, a spacious second living area, and a private kitchenette—the perfect setup for aging parents, a nanny suite, or a private retreat. The primary suite is a sanctuary of its own, complete with a luxurious flex space for a private sitting room, home office, or gym. Outdoor living is redefined on your screened-in patio, overlooking a rare, wooded backyard that extends beyond the tree line for unmatched peace and privacy. Nestled on a quiet cul-de-sac with minimal traffic, you are just minutes from top-tier community amenities including an outdoor pool, fitness center, sport courts, and walking trails. Experience the best value for space in Kannapolis!
Location
State NC
County Cabarrus
Zoning PD-TND
Rooms
Primary Bedroom Level Upper
Main Level Bedrooms 1
Interior
Heating Forced Air, Natural Gas
Cooling Attic Fan, Central Air
Flooring Carpet, Tile, Vinyl
Fireplaces Type Gas, Living Room
Fireplace true
Appliance Bar Fridge, Dishwasher, Disposal, Filtration System, Gas Oven, Gas Range, Gas Water Heater, Microwave, Refrigerator with Ice Maker
Laundry Laundry Room, Upper Level
Exterior
Garage Spaces 2.0
Community Features Clubhouse, Dog Park, Fitness Center, Outdoor Pool, Pickleball, Picnic Area, Playground, Recreation Area, Sidewalks, Sport Court, Street Lights, Tennis Court(s), Walking Trails
Utilities Available Cable Available, Natural Gas
Street Surface Concrete,Paved
Porch Front Porch, Rear Porch, Screened, Side Porch
Garage true
Building
Foundation Slab
Sewer Public Sewer
Water City
Level or Stories Three
Structure Type Brick Partial,Fiber Cement,Stone
New Construction false
Schools
Elementary Schools Charles E. Boger
Middle Schools Northwest Cabarrus
High Schools Northwest Cabarrus
Others
HOA Name Key Management
Senior Community false
Acceptable Financing Cash, Conventional, FHA, VA Loan
Listing Terms Cash, Conventional, FHA, VA Loan
Special Listing Condition None
Read Less
Want to know what your home might be worth? Contact us for a FREE valuation!

Our team is ready to help you sell your home for the highest possible price ASAP
© 2026 Listings courtesy of Canopy MLS as distributed by MLS GRID. All Rights Reserved.
Bought with Daniela Osborn • Keller Williams South Park
NEARBY SCHOOLS & BUSINESSES