



$570,000
$585,000
2.6%For more information regarding the value of a property, please contact us for a free consultation.
66 Gibson RD Asheville, NC 28804
3 Beds
2 Baths
1,920 SqFt
Key Details
Sold Price $570,000
Property Type Single Family Home
Sub Type Single Family Residence
Listing Status Sold
Purchase Type For Sale
Square Footage 1,920 sqft
Price per Sqft $296
MLS Listing ID 4318647
Sold Date 03/02/26
Style Ranch
Bedrooms 3
Full Baths 2
Abv Grd Liv Area 1,320
Year Built 1964
Lot Size 0.650 Acres
Acres 0.65
Lot Dimensions 107.8X275.2X99.1X272.8
Property Sub-Type Single Family Residence
Property Description
Charming Brick Home Near Merrimon Avenue – Asheville Convenience Meets Classic Comfort
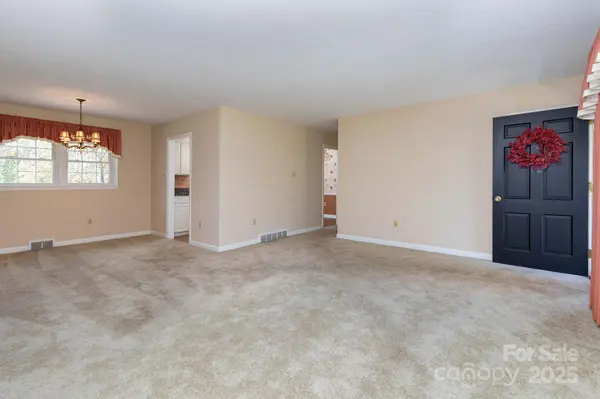
Discover this inviting 3-bedroom, 2-bathroom single-family home offering a total of 1,920 sq ft of heated living space, including 720 sq ft of finished basement area, in one of Asheville's most desirable neighborhoods. Located just 1.2 miles from Merrimon Avenue, you'll enjoy easy access to restaurants, grocery stores, and all the conveniences of North Asheville living.
Built with timeless appeal, the home features brick exterior on three sides with vinyl siding on the rear for low maintenance. Inside, you'll find a comfortable blend of hardwood floors and carpet, along with two fireplaces—one with gas logs and the other a traditional wood-burning fireplace, perfect for cozy evenings at home.
The spacious primary suite includes a private bath, while two additional bedrooms and a second full bath provide flexibility for family or guests. The finished basement offers additional heated living space ideal for a family room, home office, or recreation area, plus plenty of storage options. Step outside to a large deck, perfect for entertaining or relaxing in your private backyard setting.
This classic Asheville home combines charm, space, and location—ready for you to make it your own.
Hardwood floors are under the carpet on main floor. A corner is pulled back in the bedroom for viewing.
Location
State NC
County Buncombe
Zoning RES
Rooms
Basement Basement Garage Door, Walk-Out Access, Walk-Up Access
Primary Bedroom Level Main
Main Level Bedrooms 3
Interior
Heating Central, Oil
Cooling Central Air
Flooring Carpet, Wood
Fireplaces Type Gas Log, Wood Burning
Fireplace true
Appliance Double Oven, Electric Cooktop
Laundry In Basement
Exterior
Garage Spaces 1.0
Carport Spaces 2
Utilities Available Electricity Connected
Waterfront Description None
Roof Type Composition
Street Surface Asphalt,Paved
Porch Deck, Front Porch
Garage true
Building
Foundation Basement
Sewer Public Sewer
Water City
Architectural Style Ranch
Level or Stories One
Structure Type Brick Partial,Vinyl
New Construction false
Schools
Elementary Schools Ira B. Jones
Middle Schools Asheville
High Schools Asheville
Others
Senior Community false
Acceptable Financing Cash, Conventional
Listing Terms Cash, Conventional
Special Listing Condition None
Read Less
Want to know what your home might be worth? Contact us for a FREE valuation!

Our team is ready to help you sell your home for the highest possible price ASAP
© 2026 Listings courtesy of Canopy MLS as distributed by MLS GRID. All Rights Reserved.
Bought with Danni Hurley • Red Dot Realty
NEARBY SCHOOLS & BUSINESSES