




$550,000
$574,999
4.3%For more information regarding the value of a property, please contact us for a free consultation.
1061 Fairway DR Kannapolis, NC 28081
3 Beds
4 Baths
3,852 SqFt
Key Details
Sold Price $550,000
Property Type Single Family Home
Sub Type Single Family Residence
Listing Status Sold
Purchase Type For Sale
Square Footage 3,852 sqft
Price per Sqft $142
MLS Listing ID 4319984
Sold Date 05/26/26
Bedrooms 3
Full Baths 2
Half Baths 2
Abv Grd Liv Area 2,212
Year Built 1990
Lot Size 1.760 Acres
Acres 1.76
Property Sub-Type Single Family Residence
Property Description
Welcome to 1061 Fairway Drive, a beautiful brick ranch set on a private 1.76-acre lot in Kannapolis, North Carolina, just across from Irish Creek Country Club. Built in 1990 with numerous updates, this spacious home offers approximately 3,851 square feet of refined living space that blends comfort, style, and functionality. While the home is officially listed as a 3-bedroom property per the septic permit, it features a fourth room with a closet and window that fully functions as a bedroom—offering valuable flexibility for guests, extended family, or a home office.
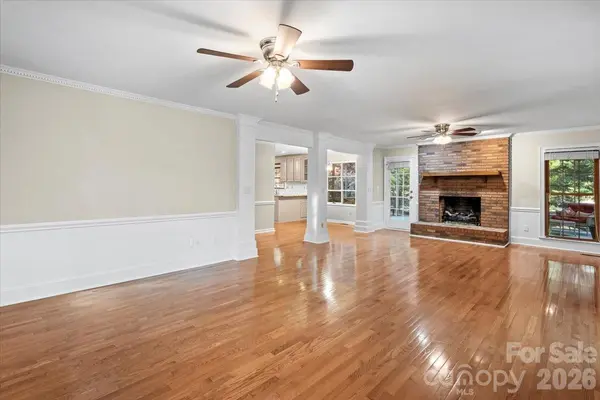
A welcoming foyer opens into a bright, open-concept living area with hardwood floors, crown molding, and large windows that fill the space with natural light. The layout flows seamlessly into the dining area and gourmet kitchen, complete with granite countertops, stainless steel appliances, custom cabinetry, and a charming breakfast nook—ideal for both everyday living and entertaining.
The primary suite serves as a private retreat with a walk-in closet and spa-inspired bath featuring dual vanities, a jetted tub, and an updated shower. Two additional bedrooms are located on the main level, while the finished basement includes the versatile fourth room (with closet and window), along with a cozy wood-burning fireplace, half bath, and additional flexible living space perfect for a media room, recreation area, or fitness studio.
The lower level also offers a garage/workshop that opens directly to the backyard. Outside, the 1.76-acre lot provides privacy and endless possibilities for outdoor living, complemented by a large screened-in porch with a ceiling fan and electrical outlets. A private driveway and attached two-car garage complete the home's impressive curb appeal.
Combining nearly 4,000 square feet of living space with the flexibility of a functional fourth bedroom option, 1061 Fairway Drive offers exceptional versatility, space, and value in a desirable location.
Location
State NC
County Rowan
Zoning R
Rooms
Basement Bath/Stubbed, Finished, Storage Space, Walk-Out Access
Primary Bedroom Level Main
Main Level Bedrooms 3
Interior
Heating Heat Pump
Cooling Central Air
Flooring Carpet, Parquet, Tile, Wood
Fireplaces Type Gas Log, Wood Burning
Fireplace true
Appliance Dishwasher, Gas Oven, Gas Range
Laundry Main Level
Exterior
Exterior Feature Fire Pit
Garage Spaces 2.0
Utilities Available Electricity Connected, Natural Gas
Street Surface Concrete,Paved
Porch Front Porch, Rear Porch, Screened
Garage true
Building
Foundation Basement
Sewer Septic Installed
Water City
Level or Stories One
Structure Type Brick Full
New Construction false
Schools
Elementary Schools Landis
Middle Schools Corriher-Lipe
High Schools South Rowan
Others
Senior Community false
Acceptable Financing Cash, Conventional, FHA, VA Loan
Listing Terms Cash, Conventional, FHA, VA Loan
Special Listing Condition None
Read Less
Want to know what your home might be worth? Contact us for a FREE valuation!

Our team is ready to help you sell your home for the highest possible price ASAP
© 2026 Listings courtesy of Canopy MLS as distributed by MLS GRID. All Rights Reserved.
Bought with Carlie Seeley • Keller Williams Lake Norman
NEARBY SCHOOLS & BUSINESSES