


$755,000
$769,000
1.8%For more information regarding the value of a property, please contact us for a free consultation.
5000 Mill Creek RD Clover, SC 29710
5 Beds
4 Baths
3,502 SqFt
Key Details
Sold Price $755,000
Property Type Single Family Home
Sub Type Single Family Residence
Listing Status Sold
Purchase Type For Sale
Square Footage 3,502 sqft
Price per Sqft $215
Subdivision The Bluffs
MLS Listing ID 4321038
Sold Date 01/29/26
Bedrooms 5
Full Baths 4
Construction Status Completed
HOA Fees $44/ann
HOA Y/N 1
Abv Grd Liv Area 3,502
Year Built 2018
Lot Size 0.590 Acres
Acres 0.59
Property Sub-Type Single Family Residence
Property Description
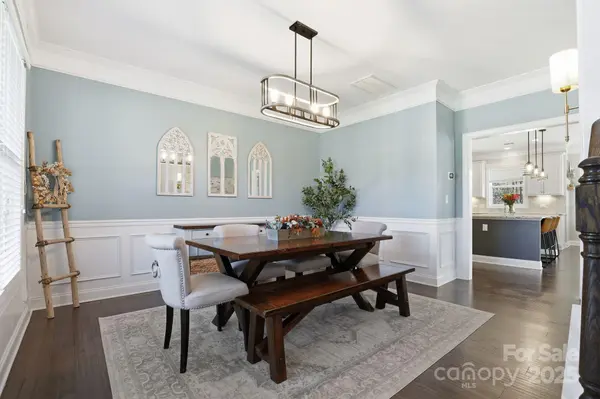
Stunning brick home in The Bluffs! Enjoy the private setting at the end of a cul-de-sac with a long driveway, manicured lawn, and level wooded lot. Relax on the inviting front porch with your morning coffee. Inside, the open floor plan features an office, dining room, great room, mudroom, full guest suite, and a chef's kitchen with tall cabinets, granite counters, stainless steel appliances, and a large island. Gorgeous wood floors, custom trim, and upgraded lighting add warmth and style throughout the main level. Upstairs offers three spacious bedrooms, a bonus room, two full bathrooms, luxurious primary suite with two walk in closets, a beautifully appointed bath and walk in closets for all the bedrooms. The private backyard is perfect for entertaining with a large deck and lower patio. All located within award-winning schools! Schedule your showings today!
Location
State SC
County York
Zoning RES
Rooms
Primary Bedroom Level Upper
Main Level Bedrooms 1
Interior
Interior Features Cable Prewire, Garden Tub, Split Bedroom, Walk-In Closet(s), Walk-In Pantry
Heating Forced Air, Natural Gas
Cooling Ceiling Fan(s), Central Air
Flooring Carpet, Laminate, Tile
Fireplaces Type Living Room
Fireplace true
Appliance Dishwasher, Disposal, Gas Cooktop, Microwave, Wall Oven
Laundry Electric Dryer Hookup, Upper Level
Exterior
Garage Spaces 2.0
Street Surface Concrete
Porch Deck, Front Porch, Patio
Garage true
Building
Lot Description Cul-De-Sac, Level, Private, Wooded
Foundation Crawl Space
Sewer Septic Installed
Water County Water
Level or Stories Two
Structure Type Brick Full,Brick Partial
New Construction false
Construction Status Completed
Schools
Elementary Schools Oakridge
Middle Schools Oakridge
High Schools Clover
Others
HOA Name Cedar Property Mgmt
Senior Community false
Restrictions Architectural Review
Acceptable Financing Cash, Conventional, FHA, VA Loan
Listing Terms Cash, Conventional, FHA, VA Loan
Special Listing Condition None
Read Less
Want to know what your home might be worth? Contact us for a FREE valuation!

Our team is ready to help you sell your home for the highest possible price ASAP
© 2026 Listings courtesy of Canopy MLS as distributed by MLS GRID. All Rights Reserved.
Bought with Christina Geis • Howard Hanna Allen Tate Lake Wylie
NEARBY SCHOOLS & BUSINESSES