


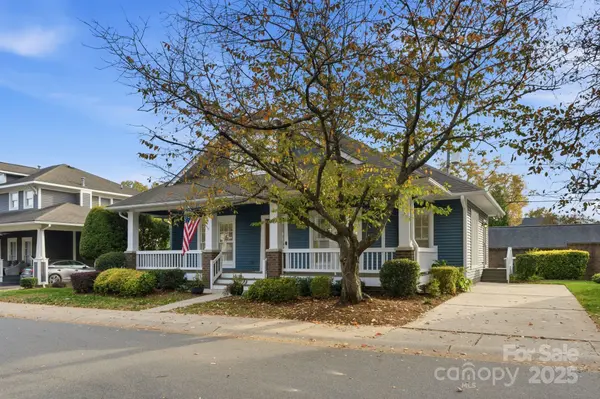


$889,000
$899,000
1.1%For more information regarding the value of a property, please contact us for a free consultation.
618 Olmsted Park PL Charlotte, NC 28203
3 Beds
3 Baths
1,624 SqFt
Key Details
Sold Price $889,000
Property Type Single Family Home
Sub Type Single Family Residence
Listing Status Sold
Purchase Type For Sale
Square Footage 1,624 sqft
Price per Sqft $547
Subdivision Olmsted Park
MLS Listing ID 4320749
Sold Date 04/06/26
Style Bungalow
Bedrooms 3
Full Baths 3
HOA Fees $180/mo
HOA Y/N 1
Abv Grd Liv Area 1,624
Year Built 1994
Lot Size 3,049 Sqft
Acres 0.07
Property Sub-Type Single Family Residence
Property Description
Quintessential Dilworth bungalow in desirable Olmsted Park! This charming home welcomes you with an inviting covered front porch and an open, airy floor plan. The cozy living room features a gas-log fireplace and flows seamlessly into the dining area and updated kitchen with wine fridge, gas range, built in microwave and convenient washer/dryer closet. Hardwood floors run throughout the home. The main level also includes the primary suite with a beautifully renovated ensuite bath, plus an additional guest bedroom and full bath. Upstairs offers a spacious third bedroom—ideal as a home office, bonus room, or guest suite—with its own full bath. There are several easily accessible attic storage spaces as well. Enjoy a private back patio perfect for relaxing or entertaining. All just minutes to South End, Uptown, and East Blvd dining and shops. Classic charm and modern updates in one of Charlotte's most coveted neighborhoods!
Location
State NC
County Mecklenburg
Zoning R-20MF
Rooms
Primary Bedroom Level Main
Main Level Bedrooms 2
Interior
Heating Forced Air, Natural Gas
Cooling Ceiling Fan(s), Central Air
Flooring Wood
Fireplaces Type Gas, Living Room
Fireplace true
Appliance Bar Fridge, Dishwasher, Disposal, Gas Range, Gas Water Heater, Microwave
Laundry In Kitchen, Main Level
Exterior
Roof Type Architectural Shingle
Street Surface Concrete,Paved
Porch Patio
Garage false
Building
Foundation Crawl Space
Sewer Public Sewer
Water City
Architectural Style Bungalow
Level or Stories One and One Half
Structure Type Wood
New Construction false
Schools
Elementary Schools Dilworth / Sedgefield
Middle Schools Sedgefield
High Schools Myers Park
Others
HOA Name Access Property Management
Senior Community false
Acceptable Financing Cash, Conventional
Listing Terms Cash, Conventional
Special Listing Condition None
Read Less
Want to know what your home might be worth? Contact us for a FREE valuation!

Our team is ready to help you sell your home for the highest possible price ASAP
© 2026 Listings courtesy of Canopy MLS as distributed by MLS GRID. All Rights Reserved.
Bought with Jessica Grier • Corcoran HM Properties
NEARBY SCHOOLS & BUSINESSES