


$500,500
$500,500
For more information regarding the value of a property, please contact us for a free consultation.
528 Cheryl Lynn DR Rock Hill, SC 29730
4 Beds
4 Baths
2,497 SqFt
Key Details
Sold Price $500,500
Property Type Single Family Home
Sub Type Single Family Residence
Listing Status Sold
Purchase Type For Sale
Square Footage 2,497 sqft
Price per Sqft $200
Subdivision Waterford Commons
MLS Listing ID 4324819
Sold Date 01/22/26
Bedrooms 4
Full Baths 3
Half Baths 1
Construction Status Completed
HOA Fees $31/Semi-Annually
HOA Y/N 1
Abv Grd Liv Area 2,497
Year Built 2025
Lot Size 0.310 Acres
Acres 0.31
Lot Dimensions per survey
Property Sub-Type Single Family Residence
Property Description
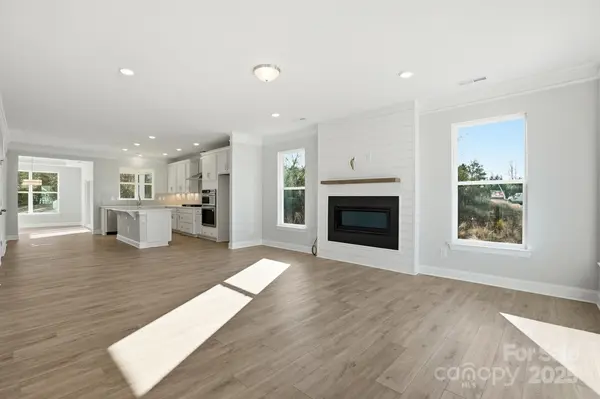
Welcome to a new community near the scenic Catawba River! This Ambrose plan offers 4 bedrooms, 3.5 baths, a sideload garage, a screened-in porch, and almost 2,500 square feet of living space. The main floor features a guest bedroom next to a full bath, a dining room with tray ceiling, and a family room with a Cosmo direct-vent gas fireplace. The beautiful kitchen has white cabinets and quartz counters, a spacious island, and stainless appliances, including a wall oven & microwave, gas cooktop, and designer range hood. The upper floor has the primary suite with two walk-in closets, a luxury shower with seat, and two separate vanities. Two secondary bedrooms, a full bath, and a large loft are also on the upper floor. All bathrooms have quartz counters and white cabinetry. Enjoy the outdoors on the front porch, the screened-in deck, or the paver patio with a firepit and seating wall. Don't miss this opportunity! Visit today!
Location
State SC
County York
Zoning SF-4
Rooms
Primary Bedroom Level Upper
Main Level Bedrooms 1
Interior
Interior Features Cable Prewire, Kitchen Island, Walk-In Closet(s), Walk-In Pantry
Heating Forced Air, Natural Gas
Cooling Central Air
Flooring Carpet, Vinyl
Fireplaces Type Family Room, Gas Vented
Fireplace true
Appliance Dishwasher, Disposal, Electric Water Heater, Exhaust Hood, Gas Cooktop, Microwave, Self Cleaning Oven
Laundry Electric Dryer Hookup, Laundry Room, Upper Level
Exterior
Exterior Feature Fire Pit
Garage Spaces 2.0
Roof Type Architectural Shingle
Street Surface Concrete,Paved
Porch Covered, Front Porch, Rear Porch, Screened
Garage true
Building
Foundation Crawl Space
Builder Name Eastwood Homes
Sewer Public Sewer
Water City
Level or Stories Two
Structure Type Brick Partial,Fiber Cement
New Construction true
Construction Status Completed
Schools
Elementary Schools Lesslie
Middle Schools Castle Heights
High Schools Rock Hill
Others
HOA Name Sentry Management
Senior Community false
Acceptable Financing Cash, Conventional, FHA, VA Loan
Listing Terms Cash, Conventional, FHA, VA Loan
Special Listing Condition None
Read Less
Want to know what your home might be worth? Contact us for a FREE valuation!

Our team is ready to help you sell your home for the highest possible price ASAP
© 2026 Listings courtesy of Canopy MLS as distributed by MLS GRID. All Rights Reserved.
Bought with MaryBeth Oljeski • EXP Realty LLC Rock Hill
NEARBY SCHOOLS & BUSINESSES