


$848,000
$869,000
2.4%For more information regarding the value of a property, please contact us for a free consultation.
216 Minnie Queen LN Belmont, NC 28012
3 Beds
5 Baths
4,036 SqFt
Key Details
Sold Price $848,000
Property Type Single Family Home
Sub Type Single Family Residence
Listing Status Sold
Purchase Type For Sale
Square Footage 4,036 sqft
Price per Sqft $210
MLS Listing ID 4320432
Sold Date 01/20/26
Style Traditional
Bedrooms 3
Full Baths 4
Half Baths 1
Construction Status Completed
Abv Grd Liv Area 4,036
Year Built 1998
Lot Size 2.120 Acres
Acres 2.12
Property Sub-Type Single Family Residence
Property Description
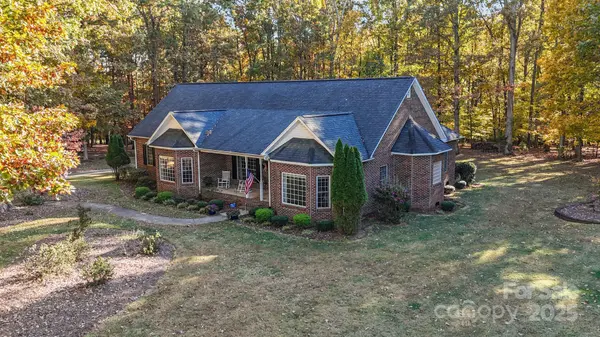
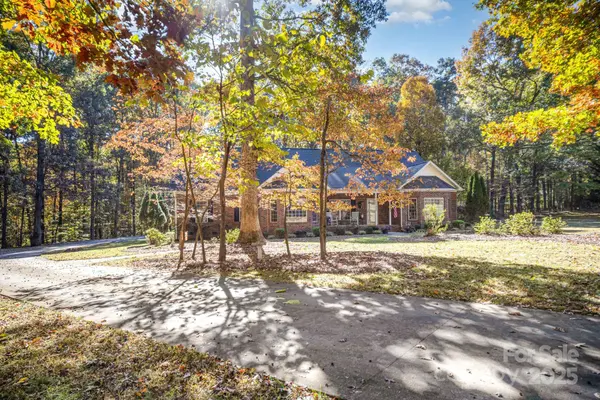
Custom Full-Brick Home on 2+ Acres Near Daniel Stowe Botanical Garden
Discover the perfect blend of privacy and craftsmanship in this stunning, one-owner custom home in Belmont. Nestled at the end of a quiet cul-de-sac on a sprawling 2.12-acre lot, this all-brick residence offers endless potential. Thoughtfully designed for accessibility and comfort, the home features extra-wide hallways and 3-foot doors. Main-level living is effortless with three spacious bedrooms, each boasting its own private ensuite full bath. The main floor also features a welcoming great room with fireplace, dining room, a dedicated billiard room, a half bath for guests, and a laundry room. (Washer and Dryer to convey) Upstairs, you will find impressive flexibility with two massive bonus rooms and a full bath, plus extensive attic storage space.
The exterior is just as impressive as the interior. Enjoy the outdoors on the large private rear deck or utilize the 16x20 ft all-brick utility building, which is fully wired for electricity and security. Car enthusiasts or hobbyists will love the deep, 3-car garage (approx. 25ft deep). The property is meticulously maintained with a full-yard irrigation system, a private well and septic, and an ATMOX ventilation system in the crawl space. This is a must-see property to truly appreciate the quality and setting.
Location
State NC
County Gaston
Zoning R1H
Rooms
Primary Bedroom Level Main
Main Level Bedrooms 3
Interior
Interior Features Attic Walk In, Entrance Foyer, Garden Tub, Split Bedroom, Storage, Walk-In Closet(s)
Heating Central, Forced Air, Heat Pump
Cooling Central Air, Dual
Flooring Carpet, Linoleum, Tile, Wood
Fireplaces Type Gas Log, Great Room
Fireplace true
Appliance Dishwasher, Dryer, Electric Oven, Microwave, Refrigerator, Washer/Dryer
Laundry Inside, Laundry Room, Main Level
Exterior
Exterior Feature In-Ground Irrigation
Garage Spaces 3.0
Utilities Available Cable Connected, Electricity Connected, Propane, Underground Utilities
Roof Type Architectural Shingle
Street Surface Concrete,Paved
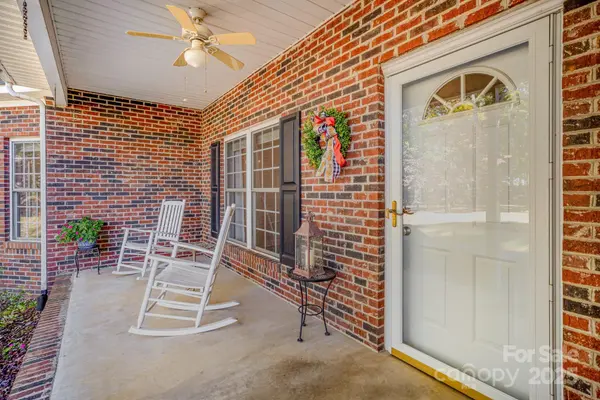
Porch Deck, Front Porch
Garage true
Building
Lot Description Cul-De-Sac
Foundation Crawl Space
Builder Name Carroll Norman - Norman Construction
Sewer Septic Installed
Water Well
Architectural Style Traditional
Level or Stories Two
Structure Type Brick Full
New Construction false
Construction Status Completed
Schools
Elementary Schools Unspecified
Middle Schools Unspecified
High Schools Unspecified
Others
Senior Community false
Acceptable Financing Cash, Conventional
Listing Terms Cash, Conventional
Special Listing Condition None
Read Less
Want to know what your home might be worth? Contact us for a FREE valuation!

Our team is ready to help you sell your home for the highest possible price ASAP
© 2026 Listings courtesy of Canopy MLS as distributed by MLS GRID. All Rights Reserved.
Bought with Nicole Gavigan • Keller Williams Ballantyne Area
NEARBY SCHOOLS & BUSINESSES