


$225,000
$229,900
2.1%For more information regarding the value of a property, please contact us for a free consultation.
1011 21st AVE NE Hickory, NC 28601
2 Beds
3 Baths
2,003 SqFt
Key Details
Sold Price $225,000
Property Type Townhouse
Sub Type Townhouse
Listing Status Sold
Purchase Type For Sale
Square Footage 2,003 sqft
Price per Sqft $112
Subdivision La Madeleine
MLS Listing ID 4325871
Sold Date 02/11/26
Bedrooms 2
Full Baths 2
Half Baths 1
HOA Fees $175/mo
HOA Y/N 1
Abv Grd Liv Area 1,319
Year Built 1990
Lot Size 2,178 Sqft
Acres 0.05
Lot Dimensions 0.05 Acre
Property Sub-Type Townhouse
Property Description
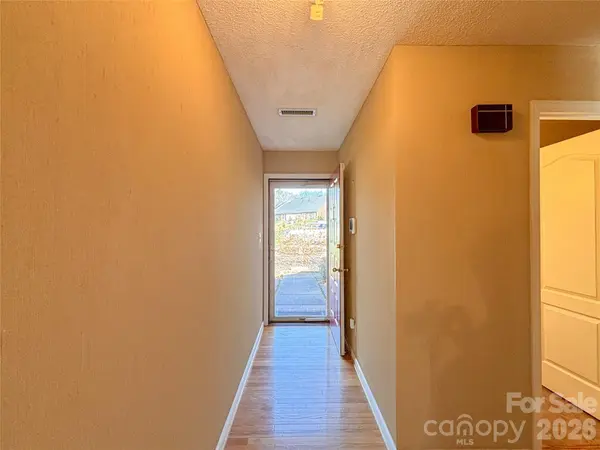
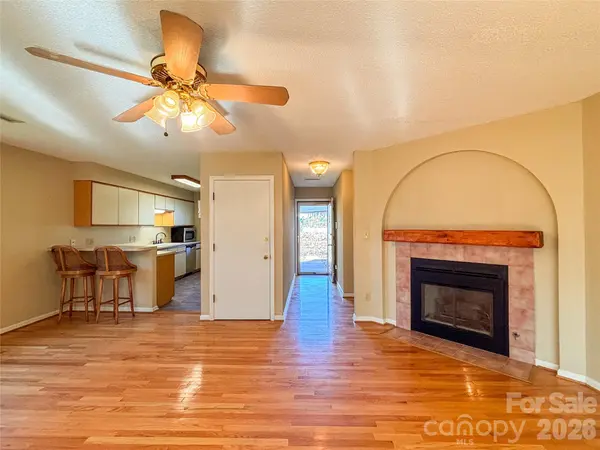
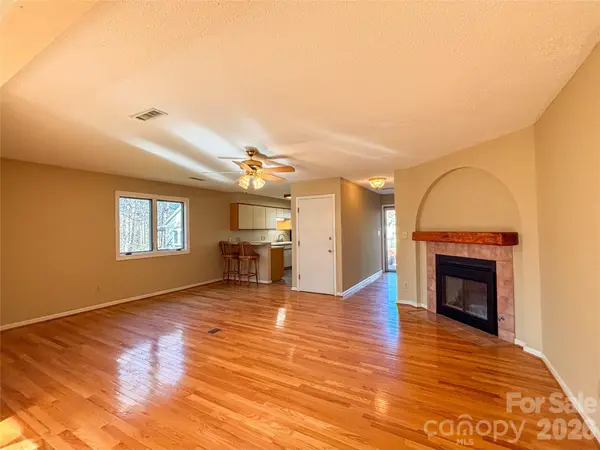
BACK ON MARKET THROUGH NO FAULT OF SELLER! End-unit townhouse at La Madeline offering main-level living and parking PLUS a full basement with single garage! This spacious unit overlooks the creek and offers a main level with two generously sized bedrooms and two full bathrooms, a great room with dining area, sunroom, screened porch, and galley kitchen with all appliances remaining. The primary suite features double closets, lots of sunshine, and a jetted bathtub for relaxing. The 2nd bedroom has a hall bath with a laundry closet. The full lower level offers a den with half bath, sauna, exit to the backyard, and a single garage with workshop area. CPI security system with wireless cameras in place, can be removed if desired. HOA Dues are $175/month and cover water/sewer/trash, exterior maintenance, and pool!
Location
State NC
County Catawba
Zoning PD
Rooms
Basement Basement Garage Door, Daylight, Exterior Entry, Full, Interior Entry, Partially Finished, Walk-Out Access
Primary Bedroom Level Main
Main Level Bedrooms 2
Interior
Interior Features Attic Stairs Pulldown, Breakfast Bar, Open Floorplan
Heating Heat Pump
Cooling Central Air
Flooring Carpet, Vinyl, Wood
Fireplaces Type Great Room
Fireplace true
Appliance Dishwasher, Electric Range, Exhaust Fan, Microwave, Refrigerator, Washer/Dryer
Laundry In Bathroom, Laundry Closet
Exterior
Garage Spaces 1.0
Pool Fenced, In Ground, Outdoor Pool
Community Features Outdoor Pool
Utilities Available Electricity Connected
Waterfront Description None
Roof Type Architectural Shingle
Street Surface Asphalt,Paved
Porch Rear Porch, Screened
Garage true
Building
Lot Description Corner Lot, Creek Front, End Unit, Sloped, Creek/Stream
Foundation Basement
Sewer Public Sewer
Water City
Level or Stories One
Structure Type Wood
New Construction false
Schools
Elementary Schools St. Stephens
Middle Schools H.M. Arndt
High Schools St. Stephens
Others
Pets Allowed Conditional
HOA Name Sandy Bowen, HOA Pres.
Senior Community false
Special Listing Condition None
Read Less
Want to know what your home might be worth? Contact us for a FREE valuation!

Our team is ready to help you sell your home for the highest possible price ASAP
© 2026 Listings courtesy of Canopy MLS as distributed by MLS GRID. All Rights Reserved.
Bought with Stephanie Hefner • EXP Realty LLC Mooresville
NEARBY SCHOOLS & BUSINESSES