


$335,000
$329,900
1.5%For more information regarding the value of a property, please contact us for a free consultation.
1990 Crestwood LN Clover, SC 29710
3 Beds
2 Baths
1,305 SqFt
Key Details
Sold Price $335,000
Property Type Single Family Home
Sub Type Single Family Residence
Listing Status Sold
Purchase Type For Sale
Square Footage 1,305 sqft
Price per Sqft $256
MLS Listing ID 4325747
Sold Date 12/19/25
Style Ranch
Bedrooms 3
Full Baths 2
Construction Status Completed
Abv Grd Liv Area 1,305
Year Built 2025
Lot Size 0.990 Acres
Acres 0.99
Property Sub-Type Single Family Residence
Property Description
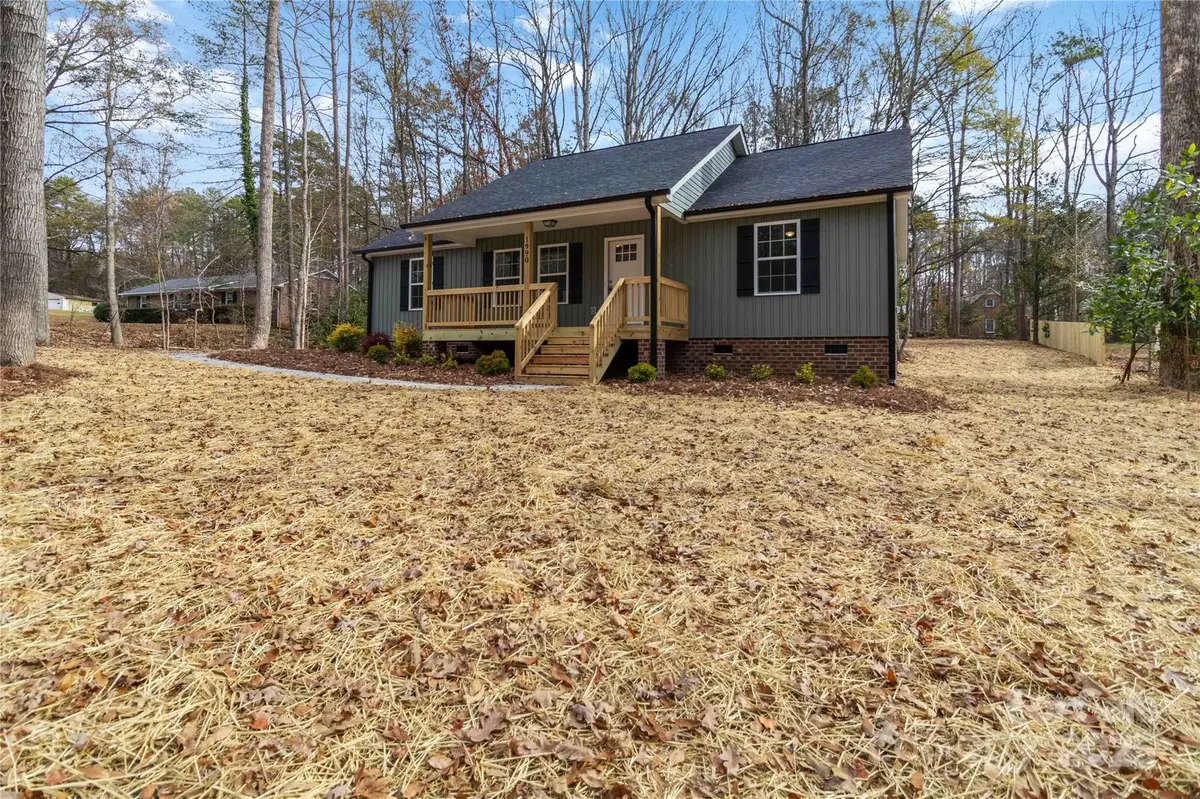
Your Modern Haven Awaits—step inside this stunning new home where thoughtful design meets everyday comfort. With a smart split-bedroom layout, this three-bedroom, two-bath retreat offers a perfect blend of openness and privacy. The primary suite is your personal sanctuary — featuring an elegant en-suite bath and a spacious walk-in closet, thoughtfully tucked away for peaceful relaxation.
The heart of the home flows effortlessly through an open-concept living area, where the bright, airy living room connects seamlessly to a designer kitchen showcasing crisp white cabinetry and timeless granite countertops. A convenient laundry room with extra storage adds everyday ease.
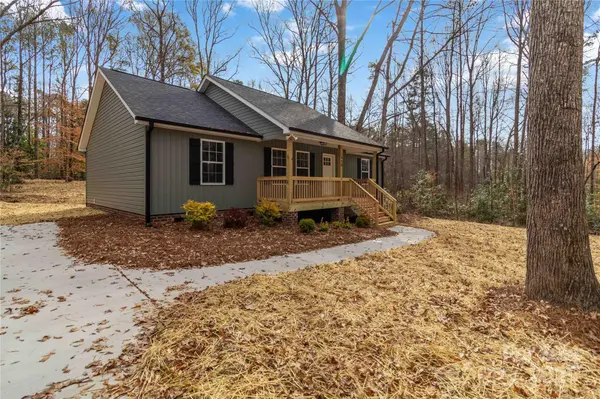
Outside, unwind or entertain on your welcoming front porch or covered rear deck — ideal spots for morning coffee or evening gatherings. Located within the award-winning Clover School District.
This home delivers comfort, functionality, and timeless style — all waiting for you to make it your own.
Come see where your next chapter begins — your new home is ready to welcome you!
Location
State SC
County York
Zoning RC-I
Rooms
Guest Accommodations None
Primary Bedroom Level Main
Main Level Bedrooms 3
Interior
Heating Central, Electric
Cooling Central Air, Electric
Flooring Carpet, Vinyl
Fireplace false
Appliance Dishwasher, Electric Oven, Electric Range
Laundry Electric Dryer Hookup, Laundry Room, Washer Hookup
Exterior
Community Features None
Waterfront Description None
Street Surface Concrete,Paved
Porch Covered, Deck, Front Porch
Garage false
Building
Lot Description Private
Foundation Crawl Space
Builder Name Mitchell Branch Designs
Sewer Septic Installed
Water Well
Architectural Style Ranch
Level or Stories One
Structure Type Vinyl
New Construction true
Construction Status Completed
Schools
Elementary Schools Larne
Middle Schools Clover
High Schools Clover
Others
Senior Community false
Acceptable Financing Cash, Conventional, FHA, USDA Loan, VA Loan
Listing Terms Cash, Conventional, FHA, USDA Loan, VA Loan
Special Listing Condition None
Read Less
Want to know what your home might be worth? Contact us for a FREE valuation!

Our team is ready to help you sell your home for the highest possible price ASAP
© 2026 Listings courtesy of Canopy MLS as distributed by MLS GRID. All Rights Reserved.
Bought with Angela Lopez • Realty One Group Revolution
NEARBY SCHOOLS & BUSINESSES