



$650,000
$699,000
7.0%For more information regarding the value of a property, please contact us for a free consultation.
435 Country Club CT Shelby, NC 28150
4 Beds
4 Baths
3,945 SqFt
Key Details
Sold Price $650,000
Property Type Single Family Home
Sub Type Single Family Residence
Listing Status Sold
Purchase Type For Sale
Square Footage 3,945 sqft
Price per Sqft $164
MLS Listing ID 4324865
Sold Date 04/24/26
Style Traditional
Bedrooms 4
Full Baths 3
Half Baths 1
Abv Grd Liv Area 3,945
Year Built 1994
Lot Size 0.677 Acres
Acres 0.677
Property Sub-Type Single Family Residence
Property Description
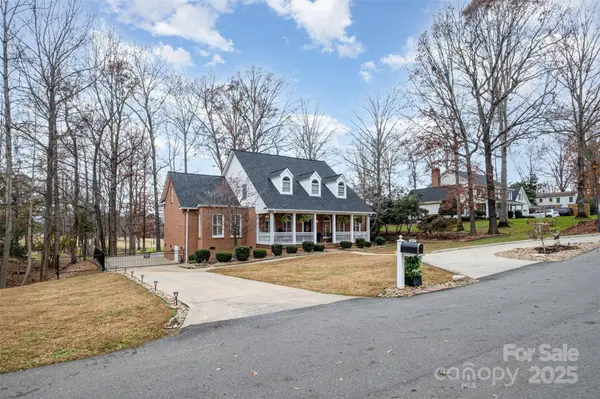
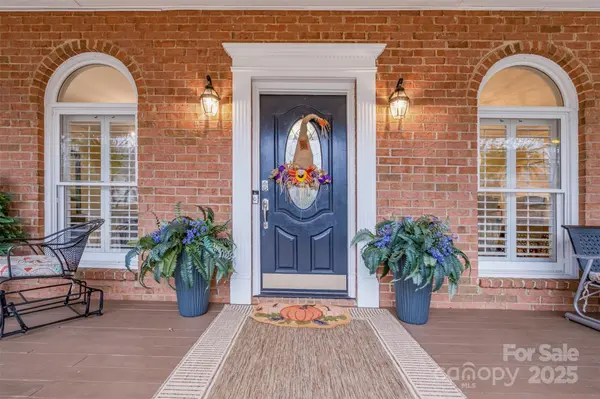
Beautifully maintained home on a quiet cul-de-sac just around the corner from the Cleveland Country Club! So many features! Sellers recently created a fabulous OUTDOOR LIVING area overlooking the FULLY FENCED back yard with peep-through views of the golf course. There is also a new paver patio with FIRE PIT overlooking a small creek that runs through the property. At the front of the house, there is a circle driveway and an inviting rocking chair front porch that greets you. Enter into an immaculately maintained home w/ gleaming hardwood floors, plantation shutters, spacious rooms, and great flow! Living room, dining room, huge kitchen w/ breakfast area, family room w/ wet bar all connect through spacious openings. A brick fireplace is the focal point of the family room, and there are two access points to a screened porch off this living area. A half bath for guests, huge laundry room, and drop zone are conveniently located down a connected hallway near the garage entry. The large PRIMARY BEDROOM is on the MAIN FLOOR and has a spacious ensuite bath with dual vanities, garden tub, separate walk-in shower, separate water closet, and large walk-in closet. Upstairs, there are 3 additional bedrooms, two baths, and TWO large BONUS ROOMS that give you plenty of flex space. Two of the bedrooms share a Jack and Jill bath with two sinks while the 3rd bedroom has an ensuite bathroom. An additional unfinished room with HVAC vent (currently used for storage!) connects to this room and could be used to create a 2nd primary suite on the 2nd floor. There is an oversized attached garage w/ freshly painted walls, floor, and new lighting. Other recent updates include fully fenced back yard, extensive landscaping including lighting, multiple NEW outdoor living areas, new wall oven and microwave, new hardware, new blinds, new light fixtures and other decorative touches. Roof installed 2024 and 50 gallon gas water heater 2023. Seller including ONE YEAR HOME WARRANTY for buyers' peace of mind! No HOA!!! This fabulous home is a MOVE-IN READY, MUST SEE home!!!
Location
State NC
County Cleveland
Zoning R10
Rooms
Guest Accommodations None
Primary Bedroom Level Main
Main Level Bedrooms 1
Interior
Interior Features Attic Stairs Pulldown, Attic Walk In, Breakfast Bar, Drop Zone, Entrance Foyer, Garden Tub, Storage, Walk-In Closet(s), Walk-In Pantry, Wet Bar
Heating Forced Air, Heat Pump, Natural Gas
Cooling Ceiling Fan(s), Central Air, Heat Pump
Flooring Carpet, Tile, Wood
Fireplaces Type Family Room
Fireplace true
Appliance Dishwasher, Disposal, Down Draft, Gas Cooktop, Gas Water Heater, Microwave, Wall Oven
Laundry Electric Dryer Hookup, Laundry Room, Main Level, Washer Hookup
Exterior
Exterior Feature Fire Pit
Garage Spaces 2.0
Carport Spaces 1
Fence Back Yard, Fenced, Full
Community Features Golf
Utilities Available Electricity Connected, Natural Gas
View Golf Course
Roof Type Architectural Shingle
Street Surface Concrete,Paved
Porch Covered, Front Porch, Patio, Rear Porch, Screened, Other - See Remarks
Garage true
Building
Lot Description Level, Paved, Private, Sloped, Creek/Stream, Wooded
Foundation Crawl Space
Sewer Public Sewer
Water City
Architectural Style Traditional
Level or Stories One and One Half
Structure Type Brick Partial,Vinyl,Wood
New Construction false
Schools
Elementary Schools Jefferson
Middle Schools Shelby
High Schools Shelby
Others
Senior Community false
Restrictions No Restrictions
Acceptable Financing Cash, Conventional, FHA, VA Loan
Listing Terms Cash, Conventional, FHA, VA Loan
Special Listing Condition None
Read Less
Want to know what your home might be worth? Contact us for a FREE valuation!

Our team is ready to help you sell your home for the highest possible price ASAP
© 2026 Listings courtesy of Canopy MLS as distributed by MLS GRID. All Rights Reserved.
Bought with Jen Worcester • Huitt Realty LLC
NEARBY SCHOOLS & BUSINESSES