

$600,000
$629,900
4.7%For more information regarding the value of a property, please contact us for a free consultation.
216 W Bland ST Charlotte, NC 28203
3 Beds
3 Baths
1,853 SqFt
Key Details
Sold Price $600,000
Property Type Townhouse
Sub Type Townhouse
Listing Status Sold
Purchase Type For Sale
Square Footage 1,853 sqft
Price per Sqft $323
Subdivision The Block At Church Street
MLS Listing ID 4326670
Sold Date 03/13/26
Style Transitional
Bedrooms 3
Full Baths 2
Half Baths 1
HOA Fees $263/mo
HOA Y/N 1
Abv Grd Liv Area 1,853
Year Built 2007
Lot Size 1,306 Sqft
Acres 0.03
Property Sub-Type Townhouse
Property Description
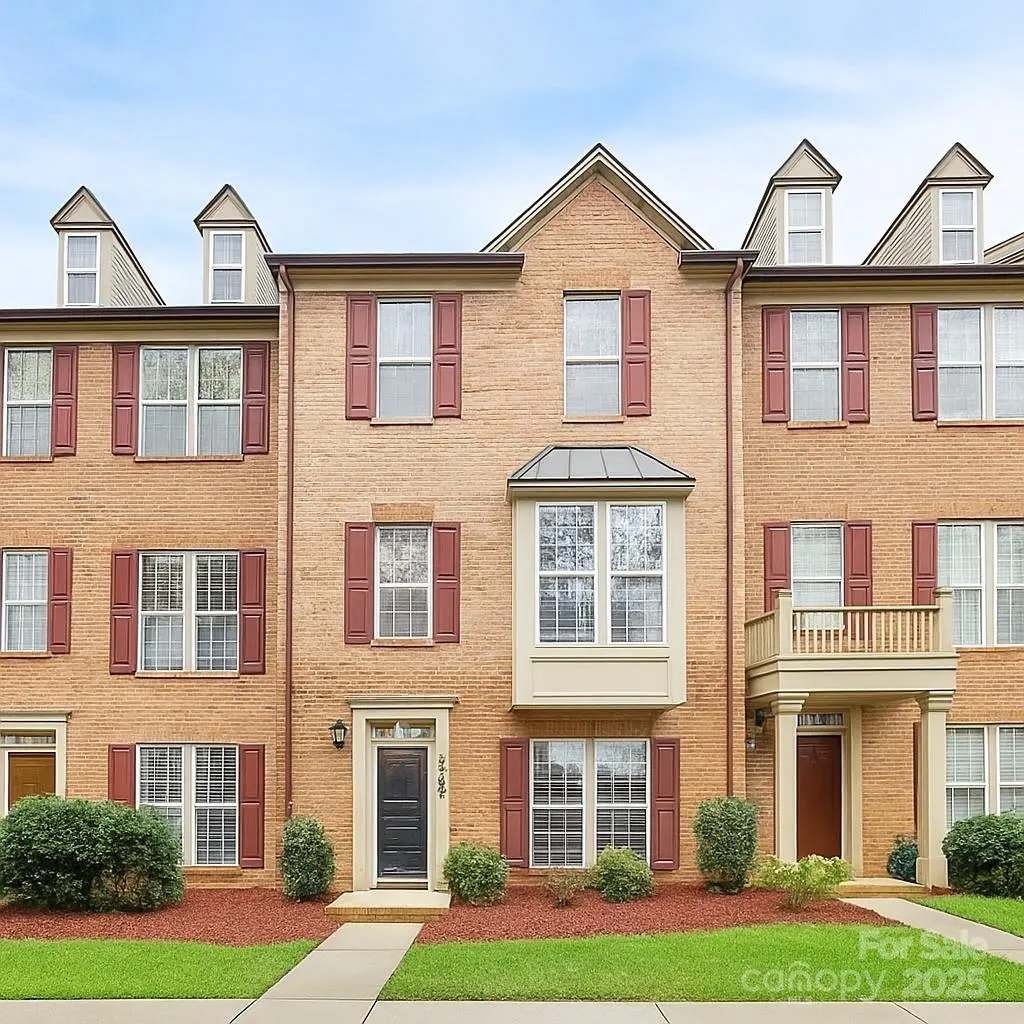
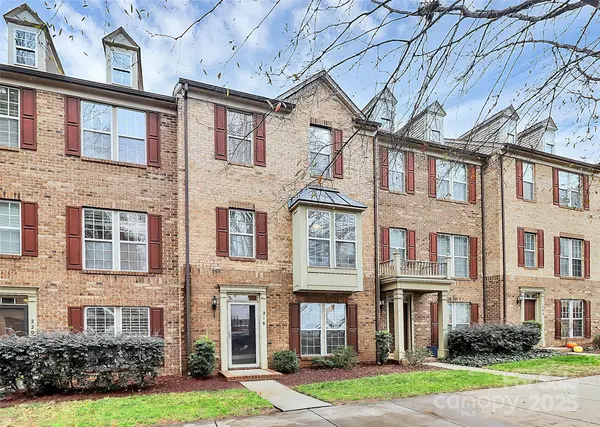
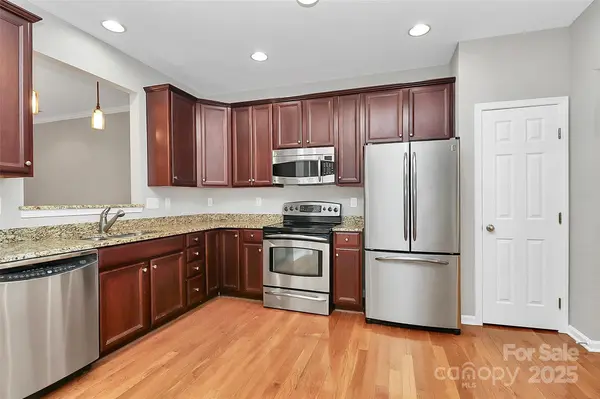
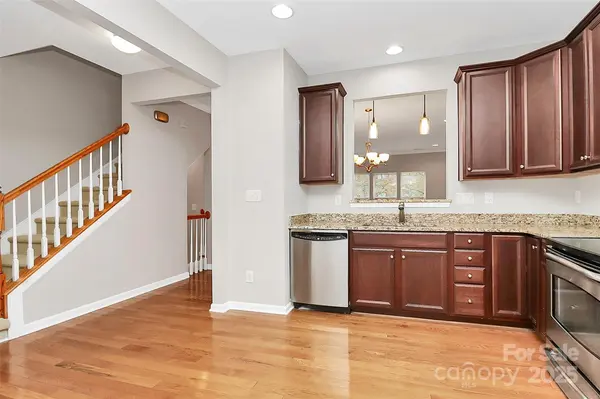
NEW PRICE! Move right in! Freshly updated with a NEW HVAC (11/25), NEW roof (3/25), FRESH paint (11/25 and NEW carpet (11/25). Nestled in SouthEnd, with unbeatable access to Uptown Charlotte, you will have easy access to vibrant dining, shopping, entertainment, major employers and all that Uptown Charlotte offers. Also close to the Bank of America Football Stadium and Truist Baseball Field. Leave your car at home and embrace city living! This property offers a one car garage and space in the driveway for another vehicle. Street parking is also available in front. Open living space with a large living room, dining area and kitchen is perfect for handling a crowd. There are 2 bedrooms on the upper level, each with their own private bathroom. In addition, there is an open space on the main level that could easily be a bedroom, also a space that already has plumbing to add a bathroom. Or, use it as a bonus area! HOA includes water, sewer and landscaping. No rental restrictions currently in place, making this property ideal for homeowners and investors alike.
Location
State NC
County Mecklenburg
Zoning R
Rooms
Primary Bedroom Level Third
Main Level Bedrooms 1
Interior
Interior Features Open Floorplan, Pantry, Walk-In Closet(s)
Heating Natural Gas
Cooling Central Air
Fireplace false
Appliance Dishwasher, Electric Range, Microwave, Refrigerator
Laundry Electric Dryer Hookup, Upper Level
Exterior
Exterior Feature Lawn Maintenance
Garage Spaces 1.0
Community Features Sidewalks, Street Lights
Utilities Available Natural Gas
Street Surface Concrete,Paved
Garage true
Building
Foundation Slab
Sewer Public Sewer
Water City
Architectural Style Transitional
Level or Stories Three
Structure Type Brick Full
New Construction false
Schools
Elementary Schools Unspecified
Middle Schools Unspecified
High Schools Unspecified
Others
HOA Name Cedar Management Group
Senior Community false
Acceptable Financing Cash, Conventional, FHA, VA Loan
Listing Terms Cash, Conventional, FHA, VA Loan
Special Listing Condition None
Read Less
Want to know what your home might be worth? Contact us for a FREE valuation!

Our team is ready to help you sell your home for the highest possible price ASAP
© 2026 Listings courtesy of Canopy MLS as distributed by MLS GRID. All Rights Reserved.
Bought with Non Member • Canopy Administration
NEARBY SCHOOLS & BUSINESSES