


$440,000
$439,990
For more information regarding the value of a property, please contact us for a free consultation.
20289 Running Creek Church RD Locust, NC 28097
4 Beds
3 Baths
2,850 SqFt
Key Details
Sold Price $440,000
Property Type Single Family Home
Sub Type Single Family Residence
Listing Status Sold
Purchase Type For Sale
Square Footage 2,850 sqft
Price per Sqft $154
Subdivision Running Creek
MLS Listing ID 4326962
Sold Date 04/17/26
Style Contemporary,Traditional
Bedrooms 4
Full Baths 2
Half Baths 1
Construction Status Under Construction
HOA Fees $90/qua
HOA Y/N 1
Abv Grd Liv Area 2,850
Year Built 2025
Lot Size 0.690 Acres
Acres 0.69
Property Sub-Type Single Family Residence
Property Description
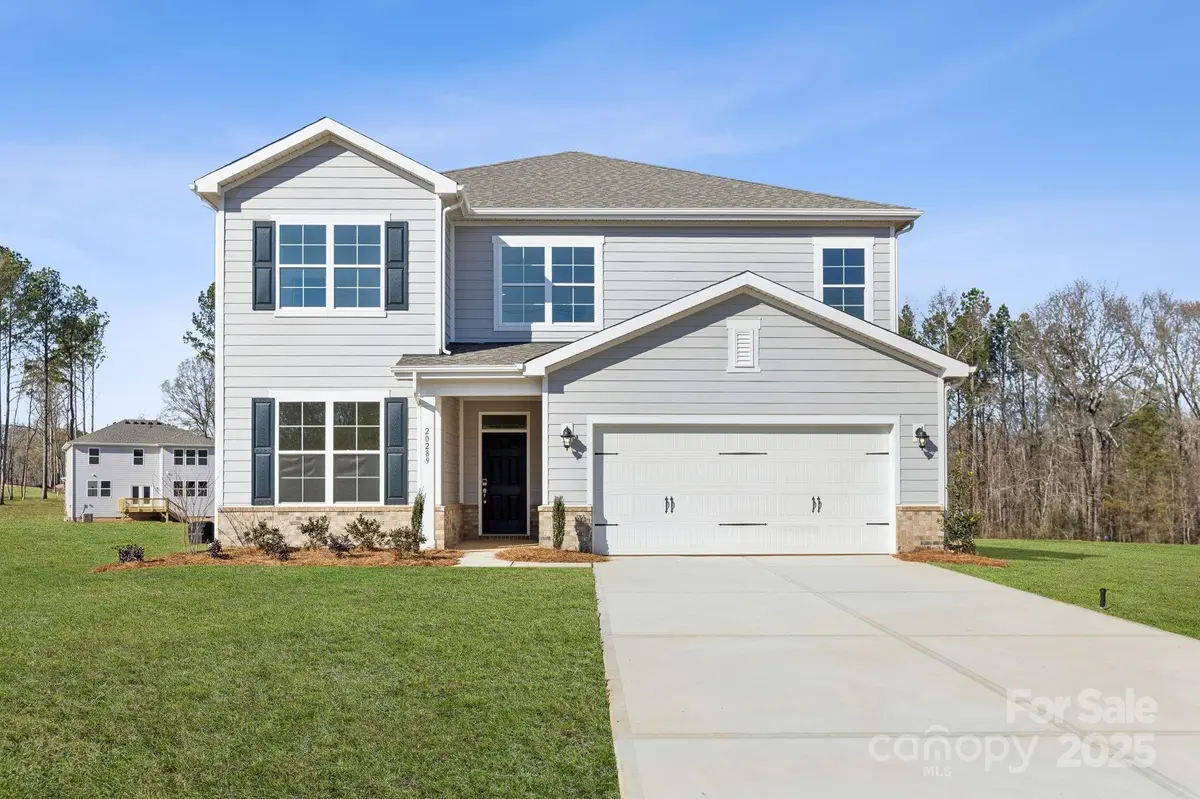
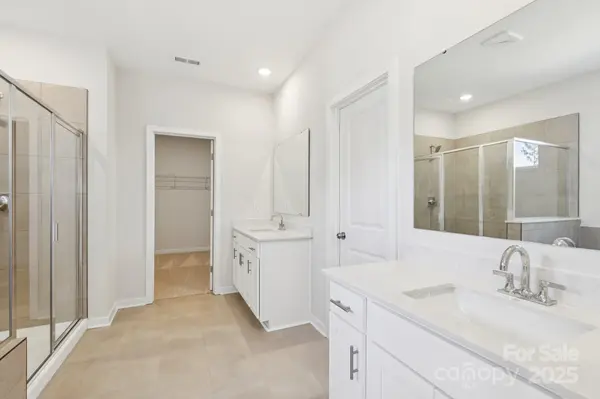
New homes for sale in Locust, NC, at the Running Creek Community! The Red Cedar plan offers two floors of comfortable living space designed with your lifestyle in mind. A secluded bedroom with a stunning bay window and a private full bath is located near the front entrance. Just beyond the foyer, an expansive great room leads to a well-appointed kitchen—boasting a charming dining area with direct access to the patio, a large center island, and a sizable walk-in pantry. You'll also appreciate a functional valet entry on the main floor. Upstairs, you'll find three additional secondary bedrooms—each with walk-in closets—a full hall bath, a spacious loft, and a convenient laundry room. The lavish owner's suite showcases a private bath with dual vanities, a benched showe,r and a generous walk-in closet. A large park, complete with sports fields, tennis courts, a dog park, and more, is nearby.
Location
State NC
County Stanly
Building/Complex Name None
Zoning Residential
Rooms
Primary Bedroom Level Upper
Interior
Interior Features Drop Zone, Entrance Foyer, Kitchen Island, Open Floorplan, Pantry, Walk-In Closet(s), Walk-In Pantry
Heating Electric
Cooling Central Air
Flooring Carpet, Tile, Vinyl
Fireplaces Type Electric
Fireplace true
Appliance Dishwasher, Disposal, Electric Range, Electric Water Heater, Microwave, Plumbed For Ice Maker, Self Cleaning Oven
Laundry Electric Dryer Hookup, Laundry Room, Upper Level
Exterior
Garage Spaces 2.0
Utilities Available Cable Available, Fiber Optics, Natural Gas, Underground Power Lines, Underground Utilities
Waterfront Description None
Roof Type Architectural Shingle
Street Surface Concrete,Paved
Porch Patio, Porch
Garage true
Building
Foundation Slab
Builder Name Century Communities
Sewer Septic Installed
Water City
Architectural Style Contemporary, Traditional
Level or Stories Two
Structure Type Brick Partial,Fiber Cement
New Construction true
Construction Status Under Construction
Schools
Elementary Schools Locust
Middle Schools West Stanly
High Schools West Stanly
Others
Senior Community false
Restrictions Architectural Review
Acceptable Financing Cash, Conventional, FHA, VA Loan
Listing Terms Cash, Conventional, FHA, VA Loan
Special Listing Condition None
Read Less
Want to know what your home might be worth? Contact us for a FREE valuation!

Our team is ready to help you sell your home for the highest possible price ASAP
© 2026 Listings courtesy of Canopy MLS as distributed by MLS GRID. All Rights Reserved.
Bought with Lakeshia Carter • Realty One Group Revolution
NEARBY SCHOOLS & BUSINESSES