


$173,000
$180,000
3.9%For more information regarding the value of a property, please contact us for a free consultation.
1330 5th ST NE #196 Hickory, NC 28601
2 Beds
2 Baths
1,186 SqFt
Key Details
Sold Price $173,000
Property Type Townhouse
Sub Type Townhouse
Listing Status Sold
Purchase Type For Sale
Square Footage 1,186 sqft
Price per Sqft $145
Subdivision Tara Woods
MLS Listing ID 4322479
Sold Date 01/12/26
Bedrooms 2
Full Baths 1
Half Baths 1
HOA Fees $174/mo
HOA Y/N 1
Abv Grd Liv Area 1,186
Year Built 1981
Lot Size 1,306 Sqft
Acres 0.03
Property Sub-Type Townhouse
Property Description
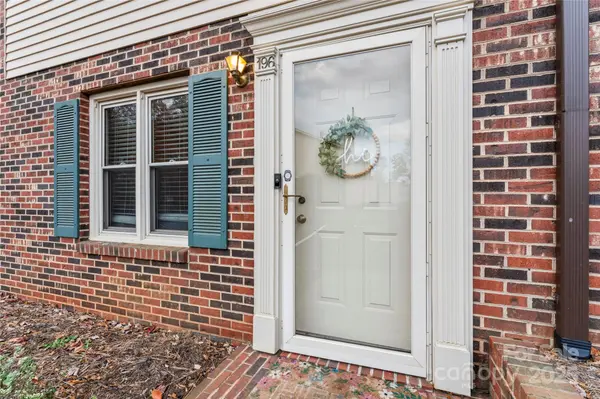
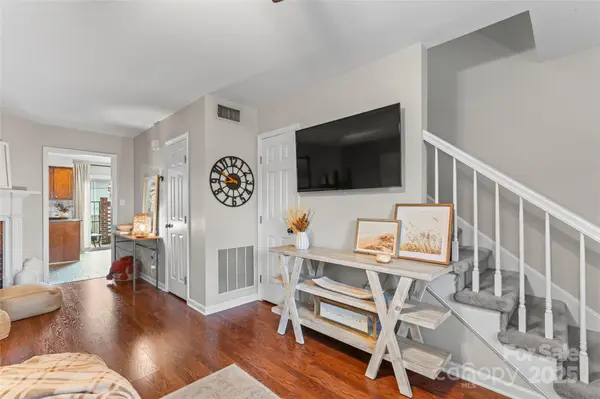
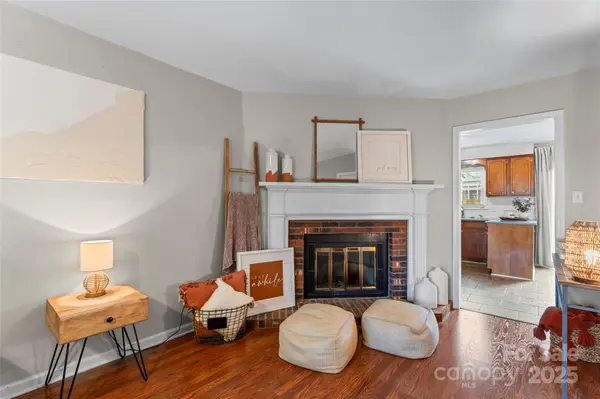
Charming townhome in the well-established Tara Woods community, just minutes from Lenoir Rhyne University. This inviting home offers a bright, open living area, spacious bedrooms, and impressive storage throughout. Enjoy the ease of low-maintenance living with access to the community's outdoor pool and beautifully maintained grounds. With its comfortable layout and unbeatable location near shopping, dining, and campus, this townhome stands out as a rare opportunity in Hickory. Don't miss your chance to make it yours.
Location
State NC
County Catawba
Building/Complex Name Tara Woods
Zoning R-4
Rooms
Primary Bedroom Level Upper
Interior
Heating Heat Pump
Cooling Ceiling Fan(s), Heat Pump
Flooring Carpet, Tile, Vinyl
Fireplaces Type Living Room, Wood Burning
Fireplace true
Appliance Convection Oven, Dishwasher, Disposal, Electric Cooktop, Electric Oven, Electric Water Heater, Refrigerator with Ice Maker, Washer/Dryer
Laundry In Hall, Inside, Upper Level
Exterior
Community Features Outdoor Pool
Roof Type Composition
Street Surface Asphalt,Paved
Porch Patio
Garage false
Building
Foundation Slab
Sewer Public Sewer
Water City
Level or Stories Two
Structure Type Brick Partial,Vinyl
New Construction false
Schools
Elementary Schools Oakwood
Middle Schools Northview
High Schools Hickory
Others
HOA Name Thornburg and Associates
Senior Community false
Restrictions Building,Deed
Acceptable Financing Cash, Conventional, FHA, VA Loan
Listing Terms Cash, Conventional, FHA, VA Loan
Special Listing Condition None
Read Less
Want to know what your home might be worth? Contact us for a FREE valuation!

Our team is ready to help you sell your home for the highest possible price ASAP
© 2026 Listings courtesy of Canopy MLS as distributed by MLS GRID. All Rights Reserved.
Bought with Dawn Reynolds • RE/MAX Lifestyle
NEARBY SCHOOLS & BUSINESSES