



$680,000
$699,500
2.8%For more information regarding the value of a property, please contact us for a free consultation.
2515 Euclid AVE Charlotte, NC 28203
3 Beds
3 Baths
1,795 SqFt
Key Details
Sold Price $680,000
Property Type Townhouse
Sub Type Townhouse
Listing Status Sold
Purchase Type For Sale
Square Footage 1,795 sqft
Price per Sqft $378
Subdivision Ideal Way
MLS Listing ID 4327368
Sold Date 08/20/26
Bedrooms 3
Full Baths 3
HOA Fees $325/mo
HOA Y/N 1
Abv Grd Liv Area 1,795
Year Built 2017
Lot Size 1,742 Sqft
Acres 0.04
Property Sub-Type Townhouse
Property Description
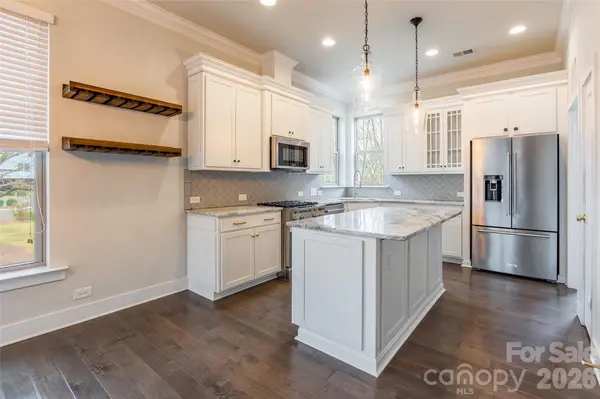
Welcome to 2515 Euclid Ave — a polished, freshly painted, move-in–ready home that blends premium finishes with one of Charlotte's most walkable, sought-after locations. Sleek flooring, modern fixtures, and thoughtfully planned for city living. Featuring an upgraded chef's kitchen with an oversized island, Kitchenaid appliances, and an additional buffet area perfect for entertaining. Each bedroom features a full en-suite ensuring space for friends, family, and entertaining! Step outside to a fenced yard and beyond you're just steps from cafés, restaurants, parks, boutique shops, and everyday conveniences, offering a true urban lifestyle with the charm of a close-knit neighborhood. With its elevated design, contemporary upgrades, and unmatched proximity to Charlotte's most vibrant amenities, this home is the perfect balance of sophistication, convenience, and walkable city living.
Location
State NC
County Mecklenburg
Zoning UR-2(CD)
Rooms
Primary Bedroom Level Third
Main Level Bedrooms 1
Interior
Interior Features Attic Stairs Pulldown, Kitchen Island, Open Floorplan, Walk-In Closet(s)
Heating Natural Gas
Cooling Central Air
Flooring Carpet, Hardwood, Vinyl
Fireplace false
Appliance Bar Fridge, Dishwasher, Disposal, Gas Oven, Refrigerator, Wine Refrigerator
Laundry Laundry Room
Exterior
Garage Spaces 2.0
Fence Fenced
Community Features None
Roof Type Architectural Shingle
Street Surface Concrete
Porch Balcony
Garage true
Building
Foundation Slab
Sewer Public Sewer
Water City
Level or Stories Three
Structure Type Brick Partial,Fiber Cement
New Construction false
Schools
Elementary Schools Dilworth
Middle Schools Sedgefield
High Schools Myers Park
Others
Pets Allowed Conditional
HOA Name Cusick
Senior Community false
Acceptable Financing Cash, Conventional, FHA
Listing Terms Cash, Conventional, FHA
Special Listing Condition None
Read Less
Want to know what your home might be worth? Contact us for a FREE valuation!

Our team is ready to help you sell your home for the highest possible price ASAP
© 2026 Listings courtesy of Canopy MLS as distributed by MLS GRID. All Rights Reserved.
Bought with Lisa Warren • COMPASS
NEARBY SCHOOLS & BUSINESSES