



$350,000
$386,000
9.3%For more information regarding the value of a property, please contact us for a free consultation.
3250 15th ST NE Hickory, NC 28601
3 Beds
3 Baths
2,040 SqFt
Key Details
Sold Price $350,000
Property Type Single Family Home
Sub Type Single Family Residence
Listing Status Sold
Purchase Type For Sale
Square Footage 2,040 sqft
Price per Sqft $171
Subdivision North Pines
MLS Listing ID 4327179
Sold Date 03/17/26
Style Ranch
Bedrooms 3
Full Baths 2
Half Baths 1
Abv Grd Liv Area 2,040
Year Built 1985
Lot Size 0.520 Acres
Acres 0.52
Property Sub-Type Single Family Residence
Property Description
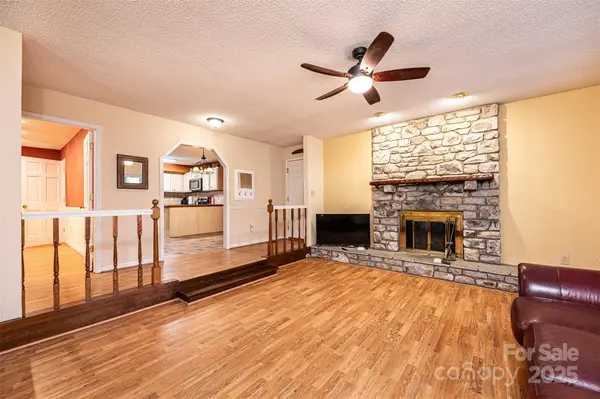
Refreshed paint in hallway, as well as trim and doors! This sprawling ranch in North Pines subdivision offers the best of everything! Walking into this home, you'll find a recessed living area with gas log fireplace and large bay window. An updated kitchen with dining area attaches to an expansive bonus room/family room, leading out to a generous screened porch and deck area. A large primary bedroom with attached bath features double sinks and his and hers closets (including a walk-in!). This suite also walks-out to the screened porch area. The hallway half bath has a closet and access to a small laundry room. Two additional bedrooms feature their own walk-in closets! The two-car garage includes a workshop/storage area, and attaches to a wide concrete driveway. The corner lot offers mature shade trees and a serene backyard you can enjoy from the deck or screened porch. Come walk through this spacious home in NE Hickory to appreciate all it has to offer!
Location
State NC
County Catawba
Zoning R-2
Rooms
Guest Accommodations None
Primary Bedroom Level Main
Main Level Bedrooms 3
Interior
Interior Features Storage, Walk-In Closet(s)
Heating Heat Pump
Cooling Ceiling Fan(s), Central Air, Heat Pump
Fireplaces Type Gas Log, Living Room
Fireplace true
Appliance Dishwasher, Electric Range, Microwave, Refrigerator, Washer/Dryer
Laundry Electric Dryer Hookup, In Bathroom, Inside, Laundry Room, Main Level, Washer Hookup
Exterior
Garage Spaces 2.0
Utilities Available Cable Available, Electricity Connected
Waterfront Description None
Roof Type Architectural Shingle
Street Surface Concrete,Paved
Porch Deck, Rear Porch, Screened
Garage true
Building
Lot Description Corner Lot, Level, Open Lot, Wooded
Foundation Crawl Space
Sewer Septic Installed
Water City
Architectural Style Ranch
Level or Stories One
Structure Type Vinyl
New Construction false
Schools
Elementary Schools Clyde Campbell
Middle Schools Harry M Arndt
High Schools St. Stephens
Others
Senior Community false
Horse Property None
Special Listing Condition None
Read Less
Want to know what your home might be worth? Contact us for a FREE valuation!

Our team is ready to help you sell your home for the highest possible price ASAP
© 2026 Listings courtesy of Canopy MLS as distributed by MLS GRID. All Rights Reserved.
Bought with Andi Jack • RE/MAX A-Team
NEARBY SCHOOLS & BUSINESSES