


$479,000
$487,500
1.7%For more information regarding the value of a property, please contact us for a free consultation.
738 Jupiter RD Weaverville, NC 28787
3 Beds
2 Baths
1,505 SqFt
Key Details
Sold Price $479,000
Property Type Single Family Home
Sub Type Single Family Residence
Listing Status Sold
Purchase Type For Sale
Square Footage 1,505 sqft
Price per Sqft $318
MLS Listing ID 4326320
Sold Date 02/17/26
Style Traditional
Bedrooms 3
Full Baths 2
Construction Status Completed
Abv Grd Liv Area 1,465
Year Built 2025
Lot Size 1.290 Acres
Acres 1.29
Lot Dimensions Per Survey
Property Sub-Type Single Family Residence
Property Description
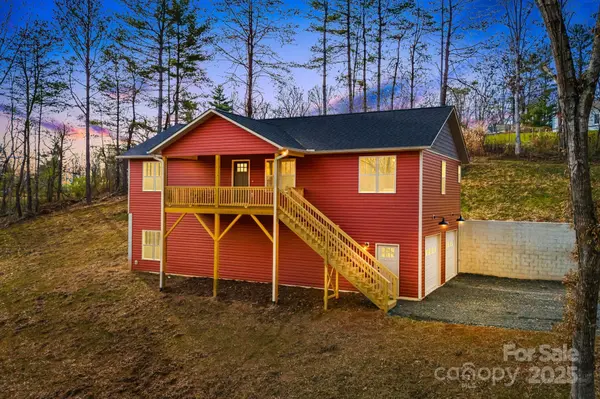
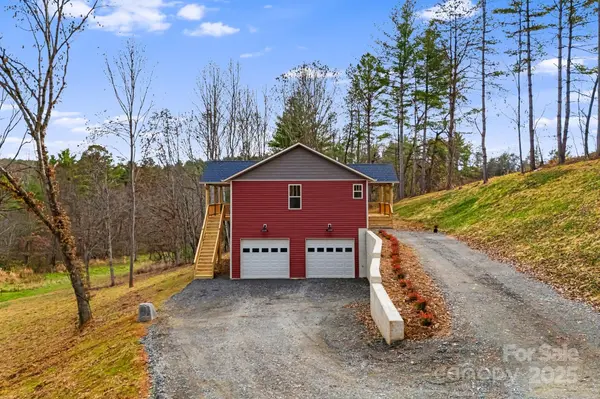
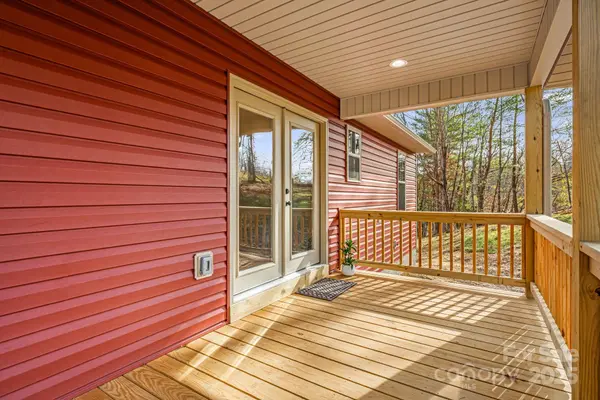
New construction and just completed - ready for it's first owner! This home is only 5 minutes from I-26 and only about 12 minutes to the walkable shops and restaurants of Main St in desirable Weaverville! Move in ready, this home has an open concept and split bedroom floorplan with main level living. Main level is accessible from basement garage, front porch steps, or upper driveway and rear covered porch. Speaking of porches, both the front and back decks are covered and great for relaxing or entertaining. Situated on a large 1.29 acre lot, there is plenty of yard space for play, gardens, or pups. Deer and turkey are regular visitors to this property. You'll appreciate the vaulted ceilings in the living area/dining/kitchen area and the luxury vinyl plank flooring. A breakfast bar/kitchen island and the abundance of granite topped counter space and lots cabinets make this kitchen very easy to prep meals and entertain guests. White cabinets are accentuated by the subway tile backsplash. The living room has a floor-to-ceiling stacked rock gas log fireplace to keep cozy on the cooler nights. The Primary Bedroom has plenty of room and a walk-in closet, ceiling fan and natural light. The en-suite full bathroom features a custom tiled walk-in shower with rainforest shower head and dual vanities. The other side of the main level features two additional bedrooms, full bathroom, hallway linen closet and a very nice and roomy dedicated laundry room with deep sink and cabinets. Take the finished stairway to the walkout basement level where you will find the oversized two-car garage and utility room on the left, while the right leads to a currently unfinished space that is ready for your design and imagination. It's already plumbed for an additional bathroom, and this home has a 4 bedroom septic permit meaning this space could be finished for a small mother-in-law suite, home office, rec room or whatever you desire. All of this on a large lot with privacy. This home is move-in ready - schedule a showing today! You can see the property video here: https://listings.wncrealestatephotography.com/videos/019aef0c-ba3a-73d8-a9ae-905e6b1ffd4f and take a Virtual Tour here: https://my.matterport.com/show/?m=7hHj1satPxb& - Final tax value TBD due to being a new build.
Location
State NC
County Buncombe
Zoning OU
Rooms
Basement Bath/Stubbed, Daylight, Exterior Entry, Interior Entry, Storage Space, Unfinished, Walk-Out Access
Primary Bedroom Level Main
Main Level Bedrooms 3
Interior
Interior Features Attic Other, Breakfast Bar, Kitchen Island, Open Floorplan, Split Bedroom, Walk-In Closet(s)
Heating Heat Pump
Cooling Ceiling Fan(s), Heat Pump
Flooring Tile, Vinyl
Fireplaces Type Gas Log, Living Room
Fireplace true
Appliance Dishwasher, Electric Oven, Electric Range, Electric Water Heater, Microwave
Laundry Electric Dryer Hookup, Laundry Room, Main Level, Sink, Washer Hookup
Exterior
Garage Spaces 2.0
Utilities Available Electricity Connected
Waterfront Description None
Street Surface Gravel,Paved
Porch Covered, Deck, Front Porch, Rear Porch
Garage true
Building
Foundation Basement
Builder Name Nathan Scott Brown
Sewer Septic Installed
Water Well
Architectural Style Traditional
Level or Stories One
Structure Type Vinyl
New Construction true
Construction Status Completed
Schools
Elementary Schools North Buncombe/N. Windy Ridge
Middle Schools North Buncombe
High Schools North Buncombe
Others
Senior Community false
Restrictions No Representation
Acceptable Financing Cash, Conventional, FHA, USDA Loan
Horse Property None
Listing Terms Cash, Conventional, FHA, USDA Loan
Special Listing Condition None
Read Less
Want to know what your home might be worth? Contact us for a FREE valuation!

Our team is ready to help you sell your home for the highest possible price ASAP
© 2026 Listings courtesy of Canopy MLS as distributed by MLS GRID. All Rights Reserved.
Bought with James Lockwood • Keller Williams Professionals
NEARBY SCHOOLS & BUSINESSES