


$540,000
$555,000
2.7%For more information regarding the value of a property, please contact us for a free consultation.
15 Crest Circle DR Weaverville, NC 28787
3 Beds
3 Baths
2,716 SqFt
Key Details
Sold Price $540,000
Property Type Single Family Home
Sub Type Single Family Residence
Listing Status Sold
Purchase Type For Sale
Square Footage 2,716 sqft
Price per Sqft $198
Subdivision Jupiter Crest
MLS Listing ID 4326373
Sold Date 05/04/26
Style A-Frame
Bedrooms 3
Full Baths 2
Half Baths 1
HOA Fees $66/ann
HOA Y/N 1
Abv Grd Liv Area 1,643
Year Built 1986
Lot Size 0.960 Acres
Acres 0.96
Property Sub-Type Single Family Residence
Property Description
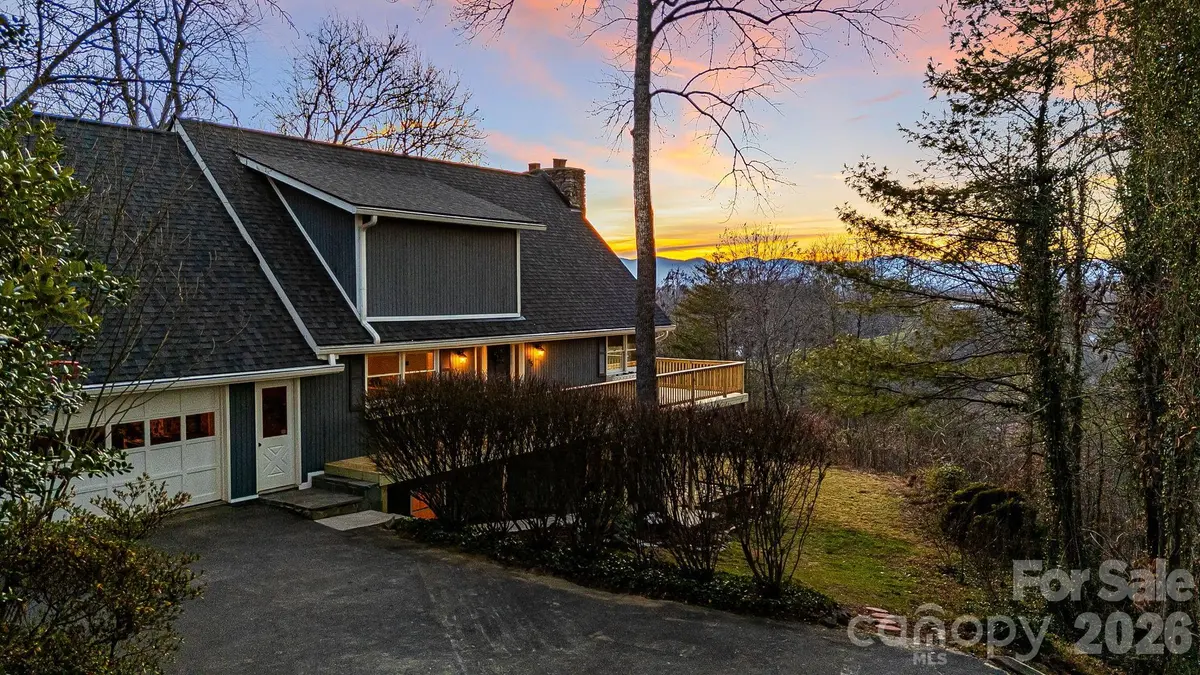
This 3-bedroom, 2.5-bath single-family home in the Jupiter Crest neighborhood offers long-range views and a convenient location just under 10 minutes to Weaverville and 20 minutes to Asheville. Situated on nearly one acre, the property includes a partially fenced yard, a 2-car garage, and a brand-new deck.
Interior highlights include a large kitchen with an island, built-ins, and granite countertops, along with a great room featuring a beautiful stone fireplace, wet bar, and expansive views. Recent updates include a brand-new water heater, a roof less than 2 years old, remodeled bathroom and laundry, and a transferable home warranty for added peace of mind.
This home is ideal for buyers seeking both comfort and convenience.
Location
State NC
County Buncombe
Zoning Open Use
Rooms
Basement Finished, Interior Entry, Walk-Out Access
Primary Bedroom Level Upper
Interior
Interior Features Breakfast Bar, Built-in Features, Kitchen Island, Walk-In Closet(s), Wet Bar
Heating Heat Pump
Cooling Central Air, Heat Pump
Flooring Bamboo, Linoleum, Tile
Fireplaces Type Family Room, Living Room, Wood Burning, Wood Burning Stove
Fireplace true
Appliance Dishwasher, Dryer, Electric Oven, Electric Water Heater, Microwave, Oven, Refrigerator, Washer, Washer/Dryer
Laundry In Basement, In Bathroom
Exterior
Garage Spaces 2.0
Fence Partial
View Long Range, Mountain(s), Year Round
Roof Type Architectural Shingle
Street Surface Asphalt,Paved
Porch Deck, Patio, Wrap Around
Garage true
Building
Lot Description Wooded, Views
Foundation Basement
Sewer Septic Installed
Water Well
Architectural Style A-Frame
Level or Stories One and One Half
Structure Type Wood
New Construction false
Schools
Elementary Schools North Buncombe/N. Windy Ridge
Middle Schools North Buncombe
High Schools North Buncombe
Others
Senior Community false
Acceptable Financing Cash, Conventional, FHA, USDA Loan, VA Loan
Listing Terms Cash, Conventional, FHA, USDA Loan, VA Loan
Special Listing Condition None
Read Less
Want to know what your home might be worth? Contact us for a FREE valuation!

Our team is ready to help you sell your home for the highest possible price ASAP
© 2026 Listings courtesy of Canopy MLS as distributed by MLS GRID. All Rights Reserved.
Bought with Leah Miller • Town and Mountain Realty
NEARBY SCHOOLS & BUSINESSES