
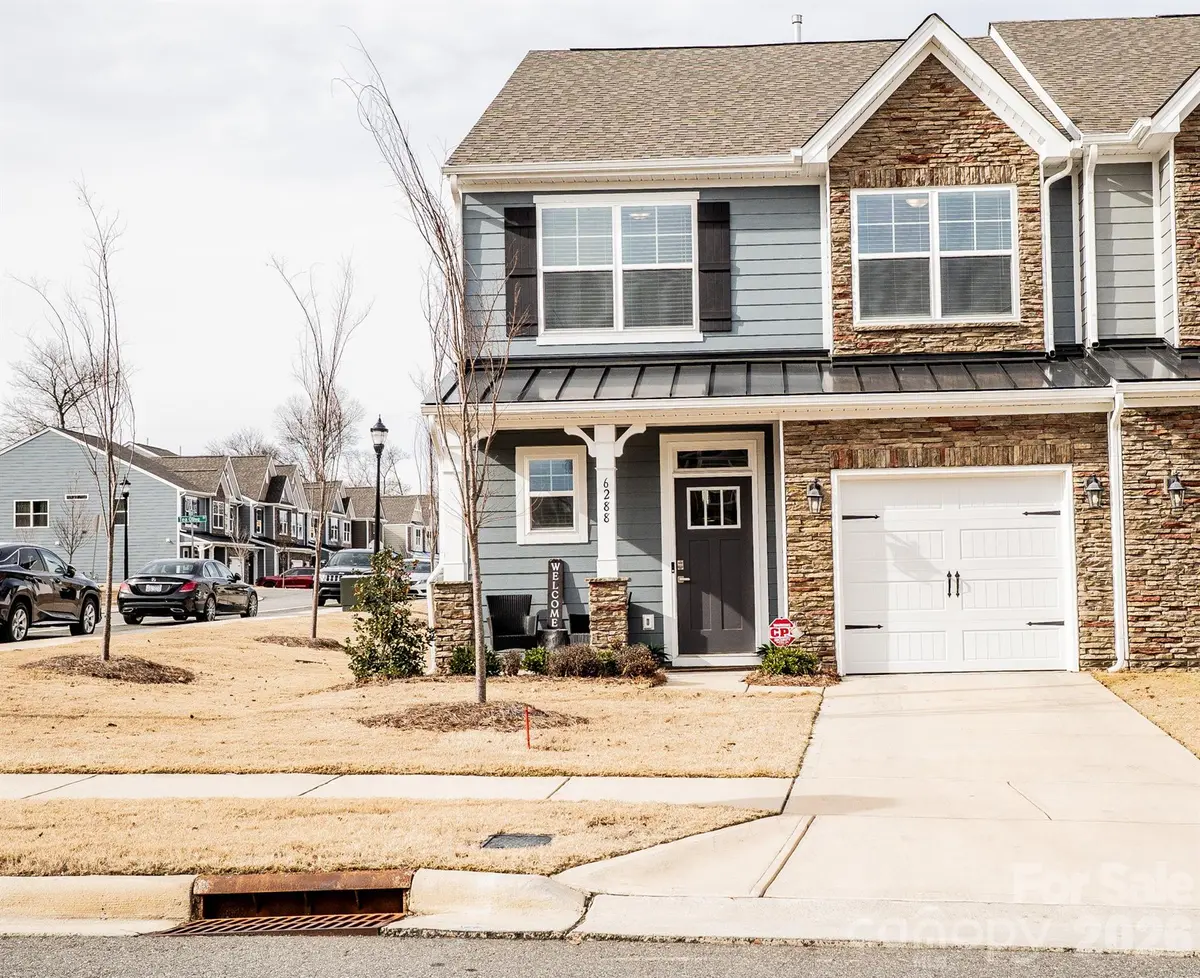


$425,000
$425,000
For more information regarding the value of a property, please contact us for a free consultation.
6288 Culbert ST Harrisburg, NC 28075
3 Beds
3 Baths
1,901 SqFt
Key Details
Sold Price $425,000
Property Type Townhouse
Sub Type Townhouse
Listing Status Sold
Purchase Type For Sale
Square Footage 1,901 sqft
Price per Sqft $223
Subdivision Harrisburg Village
MLS Listing ID 4328586
Sold Date 03/26/26
Bedrooms 3
Full Baths 2
Half Baths 1
HOA Fees $170/mo
HOA Y/N 1
Abv Grd Liv Area 1,901
Year Built 2024
Property Sub-Type Townhouse
Property Description
Price Improvement! Now offered at $425,000 plus $4,000 in closing cost assistance from a preferred lender, over $8,000 in upgrades plus builder warranty is still in effect. Seller purchased in April 2025 — enjoy the benefits of a nearly new home without the wait and with upgrades!
Welcome home to 6288 Culbert St in Harrisburg, NC, a stunning end-unit townhome that shows like a model and is truly move-in ready. This beautifully maintained home offers 3 bedrooms, 2.5 baths, a versatile upstairs flex/loft space and a bonus room delivering comfort, style, and exceptional value.
Step into a grand entry featuring updated paint, elegant chair molding, and a bright, open layout. The primary suite on the main level provides convenience and privacy. The open-concept living area flows seamlessly into the gourmet kitchen, complete with quartz countertops, large island, gas range, upgraded backsplash, and refrigerator included.
Upstairs, the spacious loft overlooks the living area, creating an airy, open feel—perfect for a home office, media space, or relaxation area.
Situated on a coveted corner lot, this home features a lot of windows that flood the space with natural light. Additional highlights include a 1-car garage, thoughtful upgrades throughout, and the peace of mind of an active builder warranty.
With meticulous care, modern finishes, and valuable incentives, this home is an exceptional opportunity in Harrisburg.
Schedule your showing today and take advantage of a like-new home plus $4,000 toward closing costs — this one won't last!
Location
State NC
County Cabarrus
Zoning RH
Rooms
Primary Bedroom Level Main
Main Level Bedrooms 1
Interior
Interior Features Cable Prewire, Kitchen Island, Open Floorplan, Walk-In Closet(s)
Heating Forced Air, Natural Gas
Cooling Ceiling Fan(s), Central Air
Flooring Carpet, Vinyl
Fireplace false
Appliance Dishwasher, Disposal, Gas Oven, Microwave, Refrigerator with Ice Maker, Self Cleaning Oven
Laundry In Hall, Laundry Closet, Lower Level
Exterior
Exterior Feature Lawn Maintenance
Garage Spaces 1.0
Fence Partial
Community Features Cabana, Dog Park, Outdoor Pool, Playground, Sidewalks, Street Lights, Walking Trails
Utilities Available Natural Gas
Street Surface Concrete
Porch Covered, Front Porch, Patio
Garage true
Building
Lot Description Corner Lot, End Unit
Foundation Slab
Builder Name Eastwood Homes
Sewer Public Sewer
Water City
Level or Stories Two
Structure Type Shingle/Shake,Stone Veneer
New Construction false
Schools
Elementary Schools Pitts School
Middle Schools Roberta Road
High Schools Jay M. Robinson
Others
HOA Name Superior Management
Senior Community false
Acceptable Financing Cash, Conventional, FHA, VA Loan
Listing Terms Cash, Conventional, FHA, VA Loan
Special Listing Condition None
Read Less
Want to know what your home might be worth? Contact us for a FREE valuation!

Our team is ready to help you sell your home for the highest possible price ASAP
© 2026 Listings courtesy of Canopy MLS as distributed by MLS GRID. All Rights Reserved.
Bought with Lonyetta Smith • Keller Williams Ballantyne Area
NEARBY SCHOOLS & BUSINESSES