


$499,900
$499,900
For more information regarding the value of a property, please contact us for a free consultation.
133 37th Avenue PL NW Hickory, NC 28601
4 Beds
3 Baths
3,299 SqFt
Key Details
Sold Price $499,900
Property Type Single Family Home
Sub Type Single Family Residence
Listing Status Sold
Purchase Type For Sale
Square Footage 3,299 sqft
Price per Sqft $151
MLS Listing ID 4328707
Sold Date 02/02/26
Bedrooms 4
Full Baths 2
Half Baths 1
Construction Status Completed
Abv Grd Liv Area 2,776
Year Built 1993
Lot Size 0.810 Acres
Acres 0.81
Lot Dimensions 0.81
Property Sub-Type Single Family Residence
Property Description
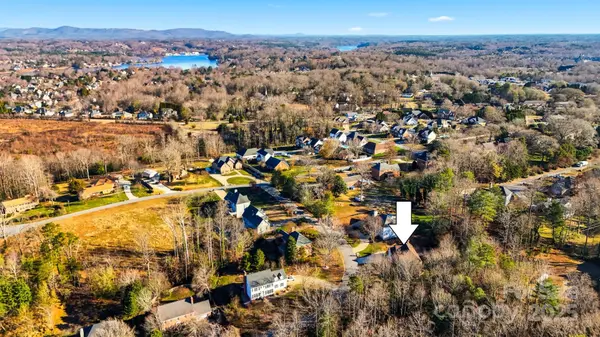
This home is priced to sell at only $152/heated square foot desirably located in NW Hickory! Location, privacy, and space define this beautiful traditional home nestled on a quiet cul-de-sac in desirable Northwest Hickory. Situated on a large, private lot with mature landscaping, this residence offers abundant natural light, timeless architectural details, and a flexible floor plan ideal for today's lifestyle.
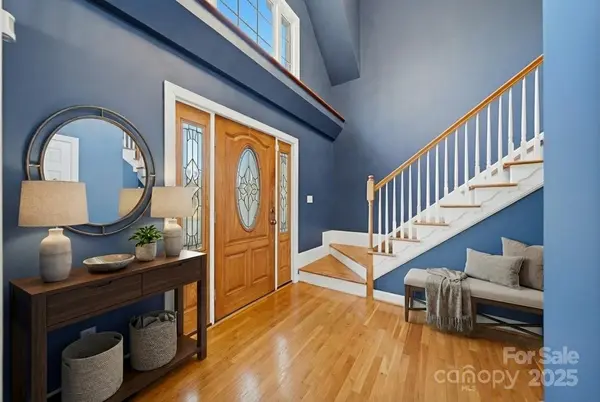
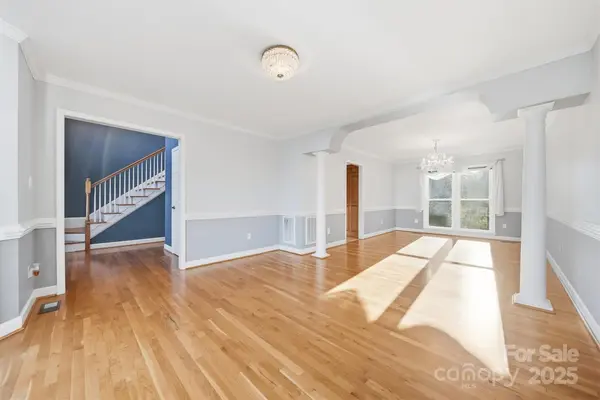
A welcoming two-story foyer sets the tone, flanked by a formal living room featuring crown molding, chair rail, and a bay window. Columns elegantly separate the formal dining room, creating an ideal setting for entertaining. Hardwood floors flow throughout the main level, leading to a thoughtfully laid out kitchen with granite countertops, tile flooring and backsplash, oak cabinetry, a stationary center island, gas cooktop, some updated appliances, and a convenient desk/office area. The kitchen opens seamlessly to the cozy den with a gas log fireplace and a wall of windows overlooking the private backyard, with direct access to the rear deck (replaced in 2016).
Upstairs, all bedrooms are generously sized and include an upper-level laundry room for added convenience. The primary suite features a tray ceiling, large walk-in closet, and a corner soaking tub, dual vanities and separate shower. Three additional bedrooms and a full bath complete the upper level.
The finished lower level provides exceptional versatility—perfect for entertaining, recreation, or extended living. Highlights include a large rec/game room with built-in wet bar, a full bath, and a potential fifth bedroom or private office (no closet). A unique bonus is the additional garage/workshop space with exterior access, ideal for hobbies, lawn equipment, or storage.
Additional features include a newer upper and lower HVAC systems (2023 & 2025). The expansive yard offers fenced areas, level spaces for gardening or play.
Located in a wonderful neighborhood and school district, minutes from Viewmont shopping, dining, medical facilities, downtown Hickory, Lake Hickory, and major highways (I-40, Hwy 321, Hwy 70). This home offers the perfect blend of comfort, space, and convenience in one of Hickory's most sought-after areas.
Location
State NC
County Catawba
Zoning R-2
Rooms
Basement Basement Shop, Full, Interior Entry, Multiple Below-Grade Levels, Partially Finished, Storage Space
Primary Bedroom Level Upper
Interior
Interior Features Built-in Features, Kitchen Island, Pantry, Storage, Walk-In Closet(s)
Heating Forced Air, Natural Gas
Cooling Ceiling Fan(s), Central Air
Flooring Carpet, Tile, Wood
Fireplaces Type Den
Fireplace true
Appliance Dishwasher, Gas Range, Gas Water Heater, Microwave, Refrigerator
Laundry Laundry Room, Upper Level
Exterior
Garage Spaces 2.0
Utilities Available Cable Available, Electricity Connected, Natural Gas
Waterfront Description None
Roof Type Architectural Shingle
Street Surface Concrete,Paved
Porch Deck
Garage true
Building
Lot Description Private
Foundation Basement
Sewer Public Sewer
Water City
Level or Stories Two
Structure Type Synthetic Stucco
New Construction false
Construction Status Completed
Schools
Elementary Schools Jenkins
Middle Schools Northview
High Schools Hickory
Others
Senior Community false
Acceptable Financing Cash, Conventional
Horse Property None
Listing Terms Cash, Conventional
Special Listing Condition None
Read Less
Want to know what your home might be worth? Contact us for a FREE valuation!

Our team is ready to help you sell your home for the highest possible price ASAP
© 2026 Listings courtesy of Canopy MLS as distributed by MLS GRID. All Rights Reserved.
Bought with Cory Klassett • RE/MAX Legendary
NEARBY SCHOOLS & BUSINESSES