
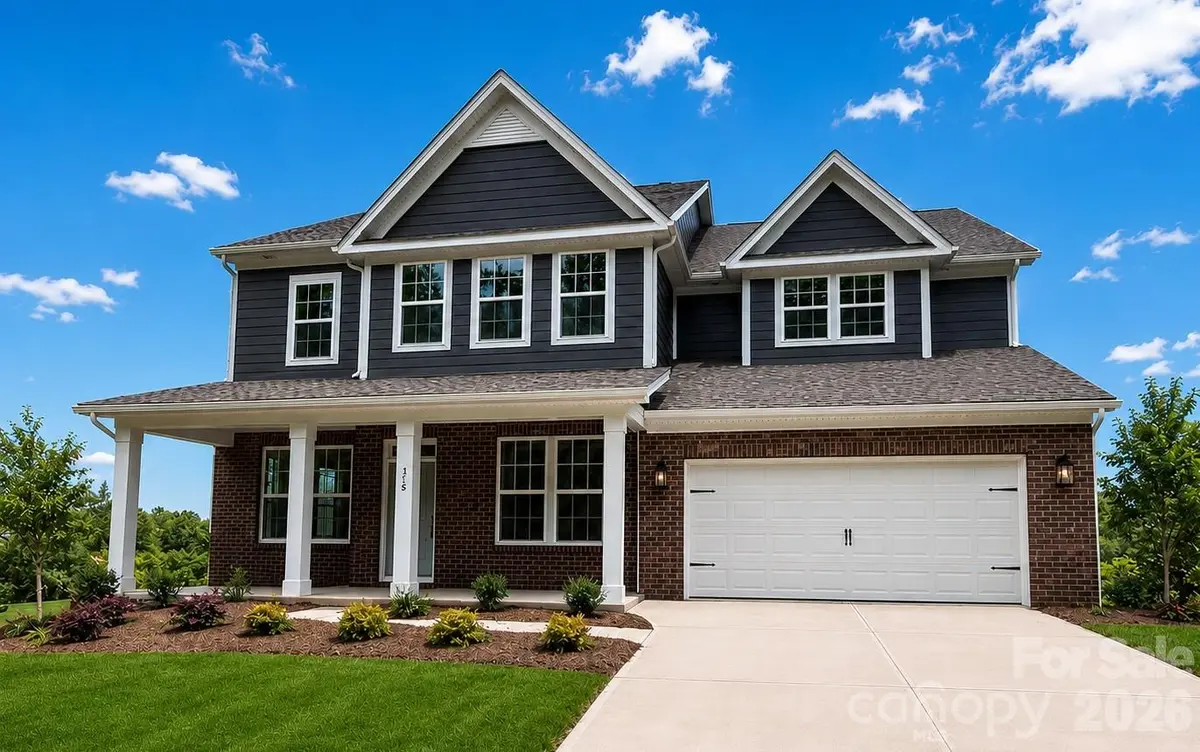



$655,000
$664,900
1.5%For more information regarding the value of a property, please contact us for a free consultation.
514 Cottage Garden LN Belmont, NC 28012
5 Beds
4 Baths
3,657 SqFt
Key Details
Sold Price $655,000
Property Type Single Family Home
Sub Type Single Family Residence
Listing Status Sold
Purchase Type For Sale
Square Footage 3,657 sqft
Price per Sqft $179
Subdivision Michaux Gardens
MLS Listing ID 4325164
Sold Date 08/12/26
Bedrooms 5
Full Baths 4
Construction Status Completed
HOA Fees $74/qua
HOA Y/N 1
Abv Grd Liv Area 3,657
Year Built 2026
Lot Size 8,276 Sqft
Acres 0.19
Property Sub-Type Single Family Residence
Property Description
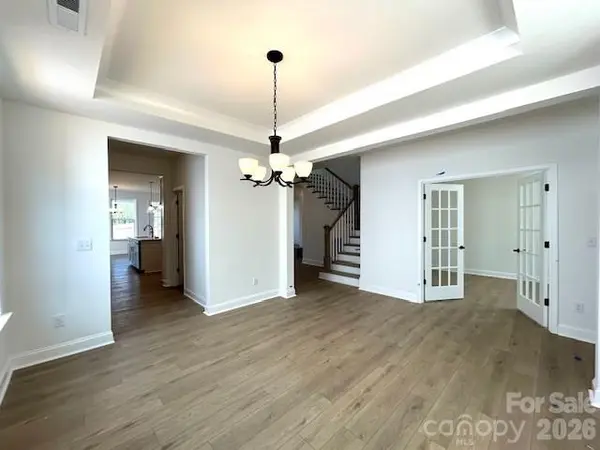
The only new single-family home community with direct access and included membership to the Daniel Stowe Botanical Gardens! The Stonehaven floorplan boasts an open concept kitchen with island adjacent to breakfast area and family room making this home perfect for entertaining. Formal dining room and butler's pantry, study with double doors, mudroom with drop zone, a guest bedroom and a full bathroom finish out the main floor living area. Enjoy mornings and evenings on the covered screened porch just off the breakfast area.
On the second level you will find the oversized primary suite with tray ceiling and two generous walk-in closets, a breathtaking bathroom with separate vanities, soaking tub, seated tile shower and private water closet. 3 spacious secondary bedrooms, 2 with walk-in closets. A loft, 2 full bathrooms and spacious laundry room finish out this well-designed home. May/June 2026 estimated completion. Ask me about the special closing cost incentive.
Location
State NC
County Gaston
Zoning S-R
Rooms
Primary Bedroom Level Upper
Main Level Bedrooms 1
Interior
Interior Features Attic Other, Drop Zone, Garden Tub, Kitchen Island, Open Floorplan, Walk-In Closet(s), Walk-In Pantry
Heating Natural Gas, Zoned
Cooling Central Air, Zoned
Flooring Carpet, Tile, Vinyl
Fireplaces Type Family Room, Gas, Gas Log, Gas Vented
Fireplace true
Appliance Convection Oven, Dishwasher, Disposal, Electric Oven, Electric Water Heater, Exhaust Fan, Exhaust Hood, Gas Cooktop, Microwave, Plumbed For Ice Maker, Wall Oven
Laundry Electric Dryer Hookup, In Hall, Inside, Laundry Room, Upper Level, Washer Hookup
Exterior
Garage Spaces 2.0
Utilities Available Cable Available, Natural Gas, Underground Power Lines, Underground Utilities
Roof Type Architectural Shingle
Street Surface Concrete,Paved
Garage true
Building
Foundation Slab
Builder Name DRB Homes
Sewer Public Sewer
Water City
Level or Stories Two
Structure Type Brick Partial,Fiber Cement
New Construction true
Construction Status Completed
Schools
Elementary Schools New Hope
Middle Schools Cramerton
High Schools South Point (Nc)
Others
HOA Name CAMS
Senior Community false
Restrictions Architectural Review
Acceptable Financing Cash, Conventional, FHA, VA Loan
Listing Terms Cash, Conventional, FHA, VA Loan
Special Listing Condition None
Read Less
Want to know what your home might be worth? Contact us for a FREE valuation!

Our team is ready to help you sell your home for the highest possible price ASAP
© 2026 Listings courtesy of Canopy MLS as distributed by MLS GRID. All Rights Reserved.
Bought with Joshua Hice • Premier South
NEARBY SCHOOLS & BUSINESSES