



$1,040,000
$1,150,000
9.6%For more information regarding the value of a property, please contact us for a free consultation.
185 Macon AVE #B-3 Asheville, NC 28804
3 Beds
3 Baths
2,401 SqFt
Key Details
Sold Price $1,040,000
Property Type Condo
Sub Type Condominium
Listing Status Sold
Purchase Type For Sale
Square Footage 2,401 sqft
Price per Sqft $433
Subdivision Longchamps Condos
MLS Listing ID 4329475
Sold Date 02/17/26
Bedrooms 3
Full Baths 3
HOA Fees $1,248/mo
HOA Y/N 1
Abv Grd Liv Area 2,401
Year Built 1925
Property Sub-Type Condominium
Property Description
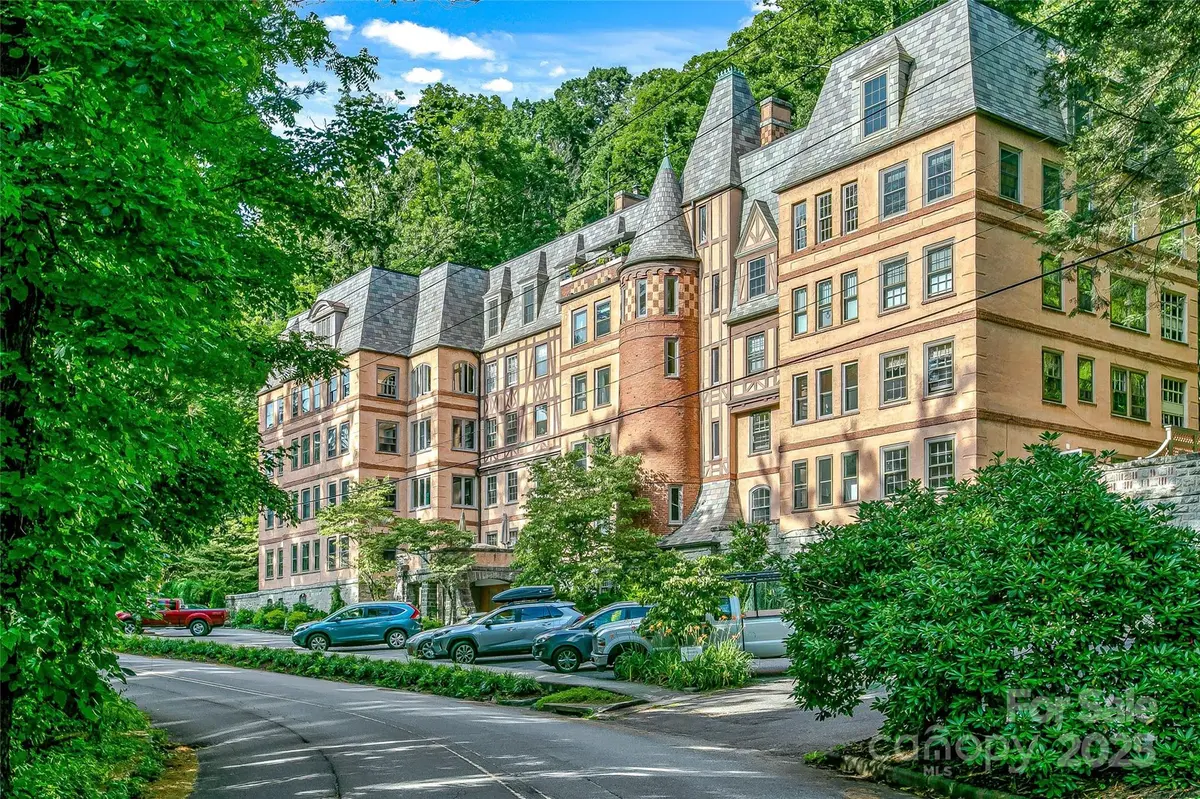
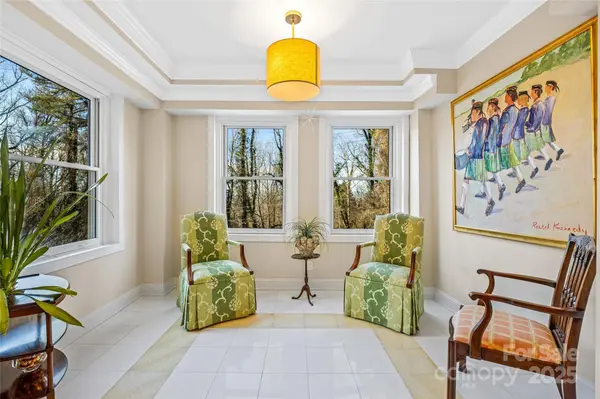
Set within the historic Longchamps Condominium in Asheville's Grove Park neighborhood, this 2,401-square-foot residence combines two units into one refined home designed for modern comfort within a storied setting. The three-bedroom, three-bath layout offers a well-planned split-bedroom design ideal for privacy and gathering. Two fireplaces lend architectural warmth, and the elevator opens directly to the front door for convenience. A sprinkler system adds safety and ease, while garage parking and large windows with mountain views complete the residence's appeal. The building's no-maintenance lifestyle allows more time to enjoy Asheville's cultural energy and scenic surroundings. Positioned across the street from the Grove Park Inn, residents are moments from fine dining, spa amenities and the charm of downtown Asheville. A rare opportunity in a landmark building, this home embodies the best of history, comfort and effortless living.
Location
State NC
County Buncombe
Zoning RS4
Rooms
Basement Basement Garage Door, Storage Space, Walk-Out Access
Primary Bedroom Level Main
Main Level Bedrooms 3
Interior
Interior Features Breakfast Bar, Built-in Features, Elevator, Entrance Foyer, Split Bedroom, Storage, Walk-In Closet(s)
Heating Central, Heat Pump
Cooling Central Air
Flooring Marble, Tile, Wood
Fireplaces Type Gas Log, Living Room, Primary Bedroom
Fireplace true
Appliance Dishwasher, Disposal, Double Oven, Down Draft, Microwave, Refrigerator, Washer/Dryer
Laundry Laundry Room, Main Level
Exterior
Exterior Feature Elevator, Lawn Maintenance, Porte-cochere, Storage
Garage Spaces 2.0
Community Features Elevator, Picnic Area
Utilities Available Cable Available, Electricity Connected, Natural Gas
View Mountain(s)
Roof Type Slate
Street Surface Asphalt,Paved
Accessibility Elevator
Garage true
Building
Lot Description Level, Views
Foundation Basement, Slab
Sewer Public Sewer
Water City
Level or Stories One
Structure Type Brick Partial,Hard Stucco,Stone
New Construction false
Schools
Elementary Schools Asheville City
Middle Schools Asheville
High Schools Asheville
Others
Pets Allowed Yes, Conditional, Cats OK, Dogs OK
HOA Name Longchamps HOA
Senior Community false
Restrictions No Representation
Acceptable Financing Cash, Conventional
Listing Terms Cash, Conventional
Special Listing Condition None
Read Less
Want to know what your home might be worth? Contact us for a FREE valuation!

Our team is ready to help you sell your home for the highest possible price ASAP
© 2026 Listings courtesy of Canopy MLS as distributed by MLS GRID. All Rights Reserved.
Bought with Jennifer Campbell-Overbeeke • Premier Sotheby’s International Realty
NEARBY SCHOOLS & BUSINESSES