


$937,500
$995,000
5.8%For more information regarding the value of a property, please contact us for a free consultation.
235 Windwhisper DR Asheville, NC 28804
4 Beds
4 Baths
3,393 SqFt
Key Details
Sold Price $937,500
Property Type Single Family Home
Sub Type Single Family Residence
Listing Status Sold
Purchase Type For Sale
Square Footage 3,393 sqft
Price per Sqft $276
Subdivision North Ridge Estates
MLS Listing ID 4330019
Sold Date 03/18/26
Bedrooms 4
Full Baths 3
Half Baths 1
Abv Grd Liv Area 2,879
Year Built 2005
Lot Size 0.600 Acres
Acres 0.6
Property Sub-Type Single Family Residence
Property Description
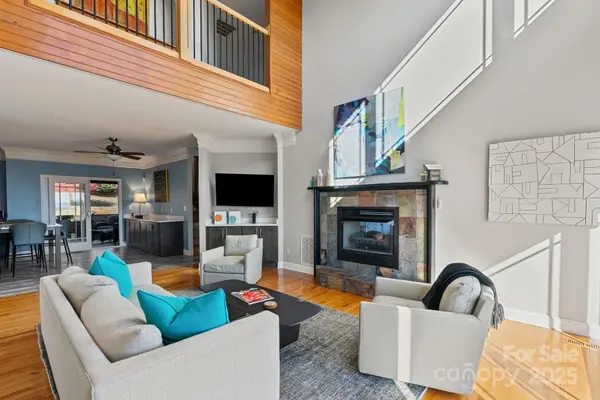
Sweeping expansive mountain views from over 3300 sq. ft. Inside features an open flexible floor plan ideal for modern living & entertaining. Multiple living areas, a cozy fireplace, and abundant natural light create a warm atmosphere. The vast kitchen flows into spacious dining/living room and a lofted living space with southern views of downtown and the mountains. Upper level features a spacious primary suite with balcony, 2 bedrooms and a hall bath. The finished lower level with separate entrance could be studio / office space, a guest bedroom or family room with storage or shop space. Outside, the expansive park-like landscape creates an outdoor oasis for relaxing, gardening, or play. New roof in 2025, fresh siding & paint in 2022, kitchen remodel in 2020.
Location
State NC
County Buncombe
Zoning CWO-R21
Rooms
Basement Basement Garage Door, Daylight, Exterior Entry, Interior Entry, Partially Finished, Walk-Out Access
Primary Bedroom Level Upper
Main Level Bedrooms 1
Interior
Interior Features Entrance Foyer, Kitchen Island, Open Floorplan, Pantry, Storage, Walk-In Closet(s)
Heating Central, Heat Pump
Cooling Central Air, Heat Pump
Flooring Laminate, Tile, Wood
Fireplaces Type Gas, Great Room, See Through
Fireplace true
Appliance Dishwasher, Dryer, Exhaust Hood, Gas Oven, Gas Range, Refrigerator with Ice Maker, Washer
Laundry Electric Dryer Hookup, Laundry Chute, Laundry Room
Exterior
Exterior Feature Fire Pit
Garage Spaces 1.0
Fence Back Yard, Partial
Utilities Available Cable Available, Cable Connected, Electricity Connected, Natural Gas, Wired Internet Available
View City, Long Range, Mountain(s), Year Round
Roof Type Architectural Shingle
Street Surface Asphalt,Paved
Porch Balcony, Deck, Front Porch, Rear Porch, Screened, Side Porch
Garage true
Building
Lot Description Cleared, Rolling Slope, Views
Foundation Basement
Sewer Public Sewer
Water City
Level or Stories One and One Half
Structure Type Fiber Cement,Stone Veneer
New Construction false
Schools
Elementary Schools Unspecified
Middle Schools Unspecified
High Schools Unspecified
Others
Senior Community false
Acceptable Financing Cash, Conventional
Listing Terms Cash, Conventional
Special Listing Condition None
Read Less
Want to know what your home might be worth? Contact us for a FREE valuation!

Our team is ready to help you sell your home for the highest possible price ASAP
© 2026 Listings courtesy of Canopy MLS as distributed by MLS GRID. All Rights Reserved.
Bought with Non Member • Canopy Administration
NEARBY SCHOOLS & BUSINESSES