

5106 Orchardview WAY #29, Charlotte, NC 28216
See all 26 photos
5106 Orchardview WAY #29, Charlotte, NC 28216
Pete Anderson
Pete Anderson

Managing Broker | Real Estate Advisor License ID: 302757

+1(828) 747-9916

GET MORE INFORMATION

Full Name
Phone*
Message
We respect your privacy! Your information WILL NOT BE SHARED, SOLD, or RENTED to anyone, for any reason outside the course of normal real estate exchange. By submitting, you agree to our Terms of Use and Privacy Policy.

$ 295,000

$ 295,000

Est. payment /mo
Sold on 05/22/2026

5106 Orchardview WAY #29 Charlotte, NC 28216

3 Beds

3 Baths

1,456 SqFt


UPDATED:

Key Details

Sold Price $295,000

Property Type Townhouse

Sub Type Townhouse

Listing Status Sold

Purchase Type For Sale

Square Footage 1,456 sqft

Price per Sqft $202

Subdivision Lakeview Village

MLS Listing ID 4335326

Sold Date 05/22/26

Style Transitional

Bedrooms 3

Full Baths 2

Half Baths 1

Construction Status Under Construction

HOA Fees $225/mo

HOA Y/N 1

Abv Grd Liv Area 1,456

Year Built 2025

Lot Size 1,742 Sqft

Acres 0.04

Property Sub-Type Townhouse

Property Description

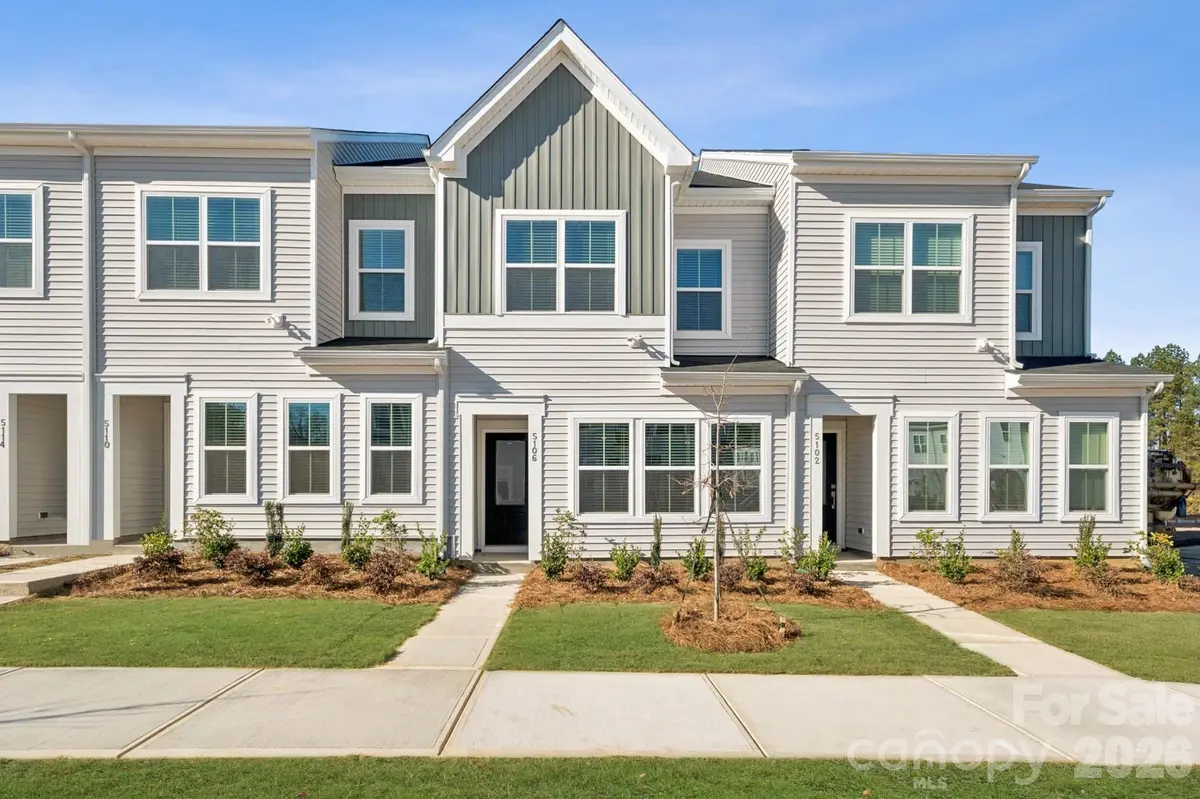
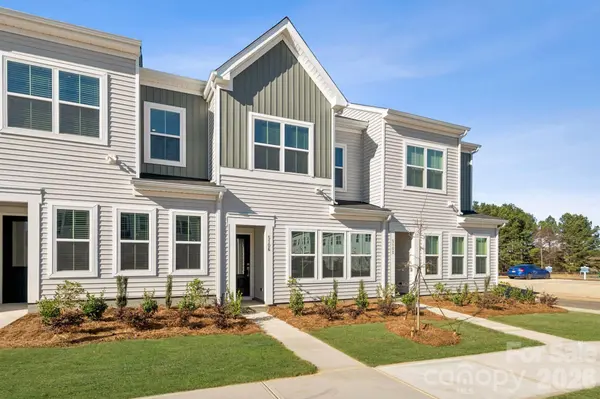
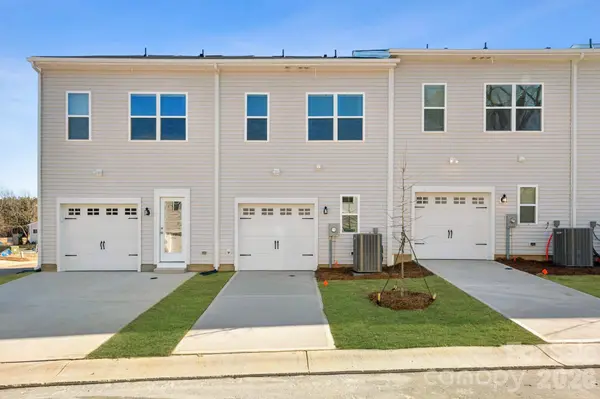
Discover the charm of this boutique townhome community built by Mungo Homes, a leader in quality craftsmanship & luxury design. This beautiful east-facing two-story townhome features 3 bedrooms, 2.5 baths, & a rear-entry one-car garage, offering an open-concept layout w/ stylish upgrades finishes throughout. The main floor boasts luxury vinyl plank flooring, creating a seamless flow through the bright & airy living spaces. The chef's kitchen is a standout, featuring a large sitting island w/ quartz countertop, white cabinetry, tile backsplash, pendant lighting, & SS electric appliances! Upstairs, the spacious primary suite impresses w/ a 10' boxed tray ceiling, generous walk-in closet, & a en-suite bath w/ a quartz-topped dual vanity & a tiled walk-in shower. Two additional bedrooms, a full bath, & a convenient laundry closet complete the second level. Located 10 minutes from Uptown Charlotte, the airport, & side-walk access to shopping at Target and Northlake Mall, Lakeview Village offers the perfect blend of style, comfort, & convenience. Ask about the included Move-in appliance package, Blinds, and Financing Promotions! 2025 Parade of Homes GOLD Winner!

Location

State NC

County Mecklenburg

Building/Complex Name Lakeview Village

Zoning R-12MF

Rooms

Primary Bedroom Level Upper

Interior

Interior Features Attic Stairs Pulldown, Kitchen Island, Open Floorplan, Walk-In Closet(s), Walk-In Pantry

Heating Central, Heat Pump

Cooling Central Air, Heat Pump

Flooring Carpet, Vinyl

Fireplace false

Appliance Dishwasher, Disposal, Electric Oven, Electric Range, Electric Water Heater, Microwave

Laundry Electric Dryer Hookup, Laundry Closet, Upper Level, Washer Hookup

Exterior

Exterior Feature In-Ground Irrigation, Lawn Maintenance

Garage Spaces 1.0

Community Features Dog Park, Sidewalks, Street Lights

Utilities Available Cable Available

Roof Type Architectural Shingle

Street Surface Concrete,Paved

Garage true

Building

Foundation Slab

Builder Name Mungo Homes

Sewer Public Sewer

Water City

Architectural Style Transitional

Level or Stories Two

Structure Type Vinyl

New Construction true

Construction Status Under Construction

Schools

Elementary Schools Hornets Nest

Middle Schools Ranson

High Schools Hopewell

Others

Pets Allowed Yes, Number Limit, Cats OK, Dogs OK

HOA Name Community Association Management Services

Senior Community false

Special Listing Condition None


Listed by Justin Richmond • Mungo Homes • [email protected]
Bought with Diamond Shakir • NorthGroup Real Estate LLC

NEARBY SCHOOLS & PROPERTIES

Pete Anderson

Pete Anderson

Managing Broker | Real Estate Advisor License ID: 302757

+1(828) 747-9916

GET MORE INFORMATION

Name
Phone*
Message

Go tour this home

5106 Orchardview WAY #29