
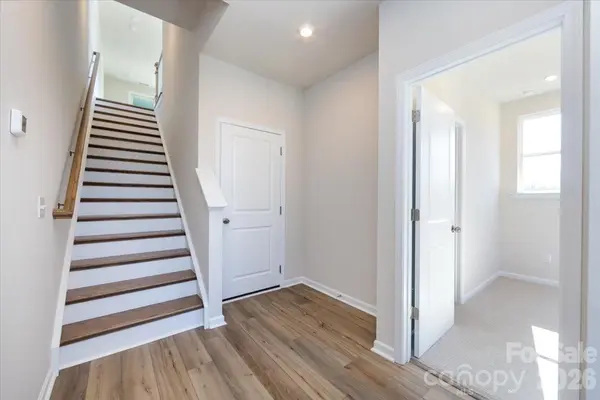

4623 Swan Meadow LN, Charlotte, NC 28226
See all 23 photos
4623 Swan Meadow LN, Charlotte, NC 28226
Pete Anderson
Pete Anderson

Managing Broker | Real Estate Advisor License ID: 302757

+1(828) 747-9916

GET MORE INFORMATION

Full Name
Phone*
Message
We respect your privacy! Your information WILL NOT BE SHARED, SOLD, or RENTED to anyone, for any reason outside the course of normal real estate exchange. By submitting, you agree to our Terms of Use and Privacy Policy.

$ 506,685

$ 519,990 2.6%

Est. payment /mo
Sold on 06/22/2026

4623 Swan Meadow LN Charlotte, NC 28226

4 Beds

4 Baths

2,096 SqFt


UPDATED:

Key Details

Sold Price $506,685

Property Type Townhouse

Sub Type Townhouse

Listing Status Sold

Purchase Type For Sale

Square Footage 2,096 sqft

Price per Sqft $241

Subdivision Bellflower

MLS Listing ID 4347063

Sold Date 06/22/26

Bedrooms 4

Full Baths 3

Half Baths 1

Construction Status Completed

HOA Fees $244/mo

HOA Y/N 1

Abv Grd Liv Area 2,096

Year Built 2025

Lot Size 1,960 Sqft

Acres 0.045

Property Sub-Type Townhouse

Property Description

4623 Swan Meadow Ln presents the Paloma plan, the largest floor plan at Bellflower, this home offers 4 bedrooms and 3.5 baths in a spacious, thoughtfully designed layout. As an end unit, this home enjoys additional windows that fill the interior with natural light, creating a bright and welcoming atmosphere throughout. A fourth bedroom with a full bath on the first floor adds flexibility for guests, a private office, or multigenerational living. Oak box stairs with open rails on both levels enhance the open feel and add architectural character from floor to floor. At the heart of the home, a chef-inspired kitchen makes a striking statement with dual-color cabinetry, featuring a warm brown island paired with white perimeter cabinets and quartz countertops. A large kitchen sink with a Delta Essa Touch faucet blends functionality with modern convenience, making everyday tasks effortless. Upstairs, the primary suite offers a refined retreat with warm brown cabinetry and white countertops in the bath, creating a cohesive and elevated design. Located within Bellflower, a community known for its inviting green spaces and dedicated dog park, this home combines light-filled living, flexible space, and thoughtful finishes in a setting designed for connection and comfort.

Location

State NC

County Mecklenburg

Zoning N2-B

Rooms

Primary Bedroom Level Third

Main Level Bedrooms 1

Interior

Interior Features Attic Stairs Pulldown, Built-in Features, Kitchen Island, Open Floorplan, Pantry, Walk-In Closet(s)

Heating Forced Air

Cooling Central Air

Fireplace false

Appliance Dishwasher, Disposal, Electric Range, Microwave

Laundry Electric Dryer Hookup, Laundry Room, Washer Hookup

Exterior

Exterior Feature Lawn Maintenance

Garage Spaces 2.0

Community Features Dog Park

Roof Type Architectural Shingle

Street Surface Concrete,Paved

Porch Balcony, Covered, Front Porch

Garage true

Building

Lot Description End Unit

Foundation Slab

Builder Name Tri Pointe Homes

Sewer Public Sewer

Water City

Level or Stories Three

Structure Type Fiber Cement

New Construction true

Construction Status Completed

Schools

Elementary Schools Olde Providence

Middle Schools Carmel

High Schools South Mecklenburg

Others

Pets Allowed Yes

Senior Community false

Restrictions Architectural Review

Special Listing Condition None


Listed by Brooke Fields-Christenburg • TRI Pointe Homes INC • [email protected]
Bought with Wei Wang • Wang Realty LLC

NEARBY SCHOOLS & PROPERTIES

Pete Anderson

Pete Anderson

Managing Broker | Real Estate Advisor License ID: 302757

+1(828) 747-9916

GET MORE INFORMATION

Name
Phone*
Message

Go tour this home

4623 Swan Meadow LN