

4019 Cue CT, Charlotte, NC 28205
See all 10 photos
4019 Cue CT, Charlotte, NC 28205
Pete Anderson
Pete Anderson

Managing Broker | Real Estate Advisor License ID: 302757

+1(828) 747-9916

GET MORE INFORMATION

Full Name
Phone*
Message
We respect your privacy! Your information WILL NOT BE SHARED, SOLD, or RENTED to anyone, for any reason outside the course of normal real estate exchange. By submitting, you agree to our Terms of Use and Privacy Policy.

$ 424,263

$ 426,540 0.5%

Est. payment /mo
Sold on 08/25/2026

4019 Cue CT Charlotte, NC 28205

3 Beds

4 Baths

1,746 SqFt


UPDATED:

Key Details

Sold Price $424,263

Property Type Townhouse

Sub Type Townhouse

Listing Status Sold

Purchase Type For Sale

Square Footage 1,746 sqft

Price per Sqft $242

Subdivision Context At Oakhurst

MLS Listing ID 4347174

Sold Date 08/25/26

Bedrooms 3

Full Baths 3

Half Baths 1

Construction Status Under Construction

HOA Fees $239/mo

HOA Y/N 1

Abv Grd Liv Area 1,746

Year Built 2026

Lot Size 871 Sqft

Acres 0.02

Property Sub-Type Townhouse

Property Description

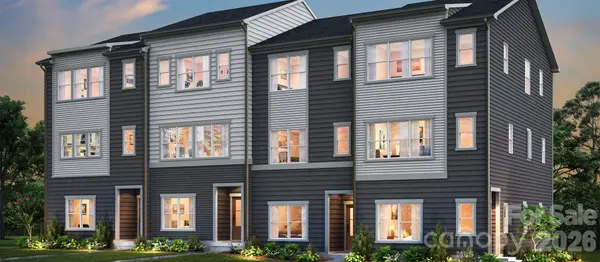
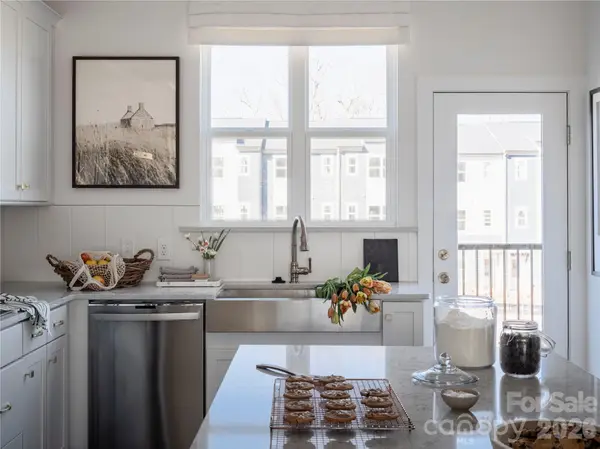
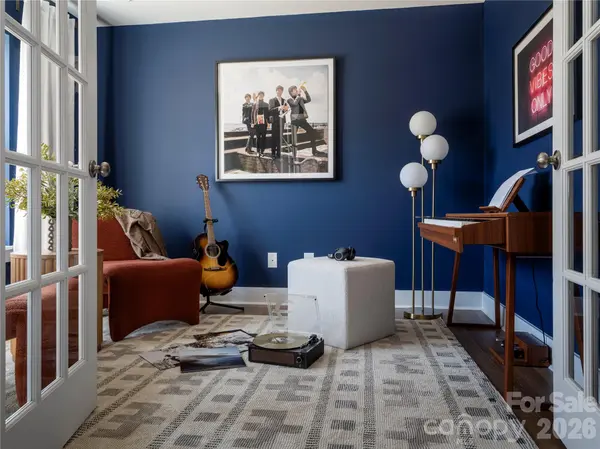
Tucked into a quiet, secluded corner of Context at Oakhurst and surrounded by green space, this Rockwell plan offers a rare blend of privacy and connection. Located at 4019 Cue Ct with an anticipated move-in of September 2026, the home features 3 bedrooms and 3.5 baths, including a private third bedroom with a full bath on the first floor that works beautifully for guests, a home office, or flexible living. The setting feels calm and tucked away, yet remains close to the energy and everyday conveniences that make Oakhurst so desirable. Inside, planned selections elevate the experience, including a gourmet kitchen layout designed for gathering and entertaining, along with oak box stairs that add warmth and architectural character. The primary suite delivers a refined retreat with a dual vanity and a walk-in shower featuring tiled walls and a tiled floor pan for a spa-inspired feel. Designability is central to the journey, giving you the opportunity to personalize key finishes alongside an expert design team. From visiting the award-winning design studio to tracking progress through a one-of-a-kind app, this home offers a building experience that is just as intentional as the finished space.

Location

State NC

County Mecklenburg

Building/Complex Name Context at Oakhurst

Zoning UR2CD

Rooms

Primary Bedroom Level Third

Main Level Bedrooms 1

Interior

Interior Features Attic Stairs Pulldown, Cable Prewire, Kitchen Island, Open Floorplan, Pantry, Storage, Walk-In Closet(s)

Heating Electric, Forced Air

Cooling Central Air

Flooring Carpet, Tile, Vinyl

Fireplace false

Appliance Dishwasher, Disposal, Electric Range, Electric Water Heater, Microwave, Oven

Laundry Electric Dryer Hookup, Upper Level, Washer Hookup

Exterior

Exterior Feature Lawn Maintenance

Garage Spaces 2.0

Community Features Picnic Area, Recreation Area, Sidewalks, Street Lights, Walking Trails

Utilities Available Underground Power Lines

Roof Type Architectural Shingle

Street Surface Concrete,Paved

Porch Balcony, Front Porch

Garage true

Building

Foundation Slab

Builder Name Tri Pointe Homes

Sewer Public Sewer

Water City, Public

Level or Stories Three

Structure Type Fiber Cement

New Construction true

Construction Status Under Construction

Schools

Elementary Schools Oakhurst Steam Academy

Middle Schools Eastway

High Schools Garinger

Others

Pets Allowed Yes

Senior Community false

Restrictions Architectural Review,Subdivision

Special Listing Condition None


Listed by Jamie Warner • TRI Pointe Homes INC • [email protected]
Bought with Samantha Borte • RE/MAX Executive

NEARBY SCHOOLS & PROPERTIES

Pete Anderson

Pete Anderson

Managing Broker | Real Estate Advisor License ID: 302757

+1(828) 747-9916

GET MORE INFORMATION

Name
Phone*
Message

Go tour this home

4019 Cue CT