



GET MORE INFORMATION
$ 732,000
$ 739,000 0.9%
1296 Ben Black RD Midland, NC 28107
3 Beds
3 Baths
2,615 SqFt
UPDATED:
Key Details
Sold Price $732,000
Property Type Single Family Home
Sub Type Single Family Residence
Listing Status Sold
Purchase Type For Sale
Square Footage 2,615 sqft
Price per Sqft $279
MLS Listing ID 4349291
Sold Date 09/24/26
Bedrooms 3
Full Baths 3
Abv Grd Liv Area 2,615
Year Built 2018
Lot Size 4.390 Acres
Acres 4.39
Property Sub-Type Single Family Residence
Property Description
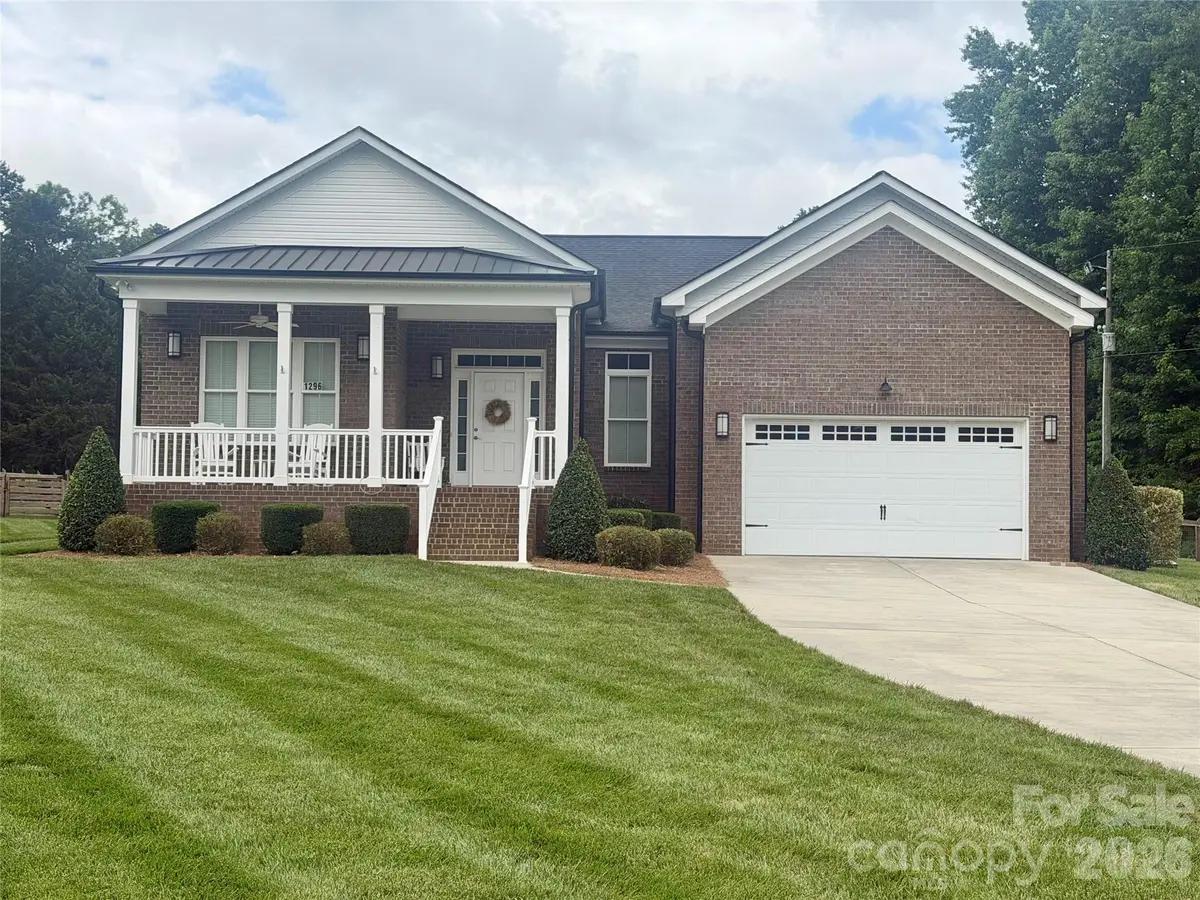
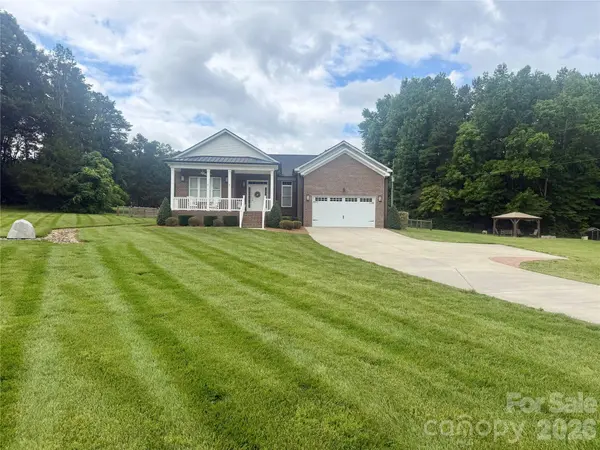
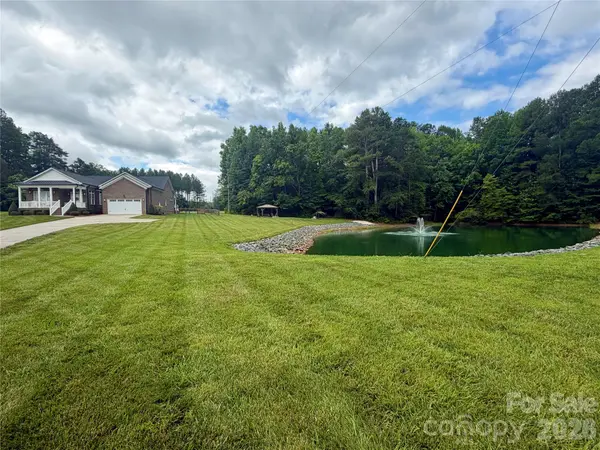
Relax on the inviting rocking chair front porch or entertain with ease on the massive covered back patio, complete with ceiling fans and plenty of room for gatherings. The huge fenced backyard provides privacy, and space for your pets to roam, while the charming gazebo and fire pit overlook a stocked pond with fountain, creating your own private retreat.
Inside, you'll love the open floorplan filled with natural light, real hardwood floors, elegant wainscoting, and tray ceilings that add architectural interest throughout. The spacious dining room features a walkout to the covered patio, making indoor-outdoor living seamless.
The kitchen is a showstopper with a huge island and breakfast bar, gas cooktop, wall oven and microwave, stainless appliances, stainless vent hood, and a dedicated coffee bar—perfect for hosting or everyday living.
The primary suite offers tray ceilings, private access to the covered patio, a tiled walk-in shower with seat, and a large walk-in closet with built-in shelving. Bedroom two includes its own attached bath with walk-in shower, while bedroom three features new LVP flooring.
Additional highlights include a dedicated office/study with pocket doors, a spacious drop zone at the garage entry, and a large laundry room with cabinets and counter space for folding.
If you're looking for space, privacy, and thoughtful upgrades in a country setting, this one checks all the boxes.
Location
State NC
County Cabarrus
Zoning AG
Rooms
Primary Bedroom Level Main
Main Level Bedrooms 3
Interior
Interior Features Breakfast Bar, Built-in Features, Entrance Foyer, Kitchen Island, Open Floorplan, Pantry, Split Bedroom, Walk-In Closet(s)
Heating Heat Pump
Cooling Central Air
Flooring Carpet, Tile, Vinyl, Wood
Fireplace false
Appliance Dishwasher, Disposal, Electric Oven, Electric Water Heater, Exhaust Hood, Gas Cooktop, Microwave, Self Cleaning Oven
Laundry Electric Dryer Hookup, Laundry Room, Main Level, Washer Hookup
Exterior
Garage Spaces 2.0
Fence Back Yard, Fenced, Wood
Street Surface Concrete,Paved
Porch Covered, Front Porch, Patio
Garage true
Building
Foundation Crawl Space
Sewer Septic Installed
Water Well
Level or Stories One
Structure Type Brick Full,Vinyl
New Construction false
Schools
Elementary Schools Unspecified
Middle Schools Unspecified
High Schools Unspecified
Others
Senior Community false
Acceptable Financing Cash, Conventional, VA Loan
Listing Terms Cash, Conventional, VA Loan
Special Listing Condition None
Bought with Taj Robinson • Jason Mitchell Real Estate
NEARBY SCHOOLS & PROPERTIES