



GET MORE INFORMATION
$ 338,000
$ 349,000 3.2%
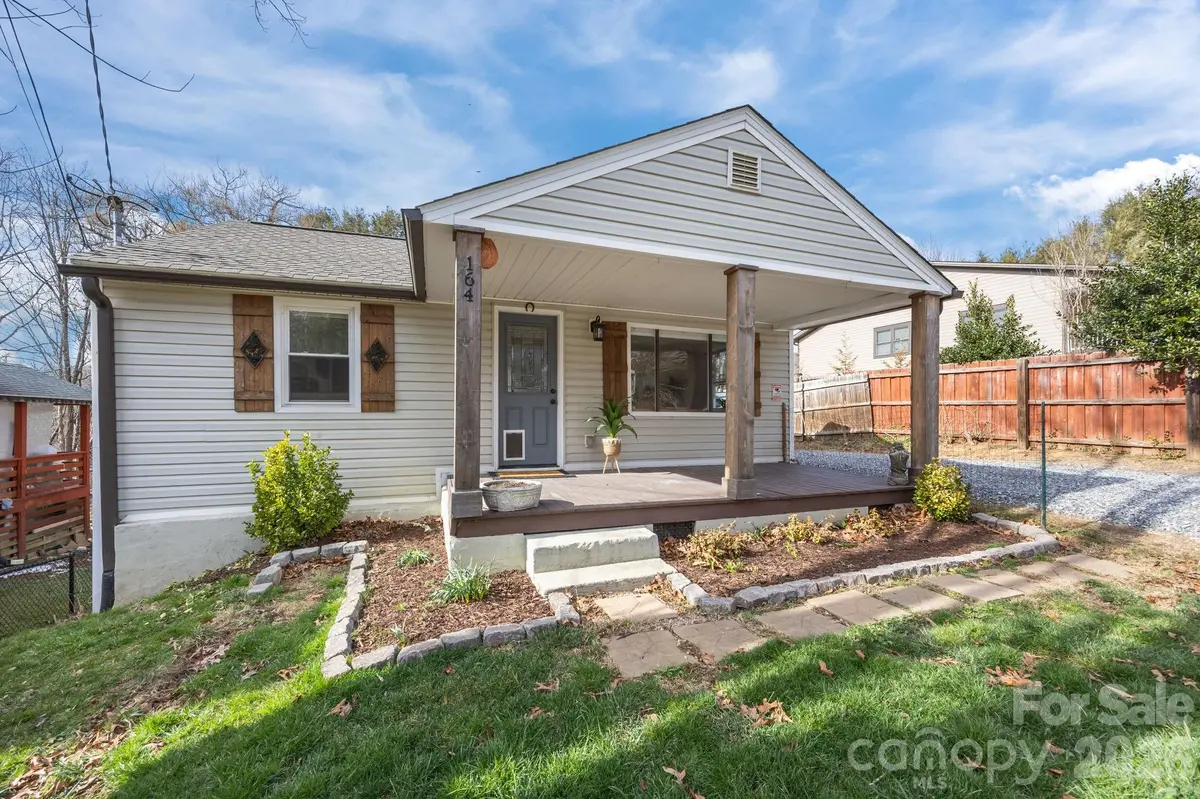
164 Lakeside DR Asheville, NC 28806
3 Beds
2 Baths
1,214 SqFt
UPDATED:
Key Details
Sold Price $338,000
Property Type Single Family Home
Sub Type Single Family Residence
Listing Status Sold
Purchase Type For Sale
Square Footage 1,214 sqft
Price per Sqft $278
MLS Listing ID 4343337
Sold Date 09/22/26
Style Cottage,Transitional
Bedrooms 3
Full Baths 2
Abv Grd Liv Area 724
Year Built 1957
Lot Size 7,840 Sqft
Acres 0.18
Property Sub-Type Single Family Residence
Property Description
The flexible layout offers one bedroom and a full bath on the main level, plus two bedrooms (or flex space) and a bath in the walkout basement, which includes both interior and exterior access. A main-level mudroom/laundry room adds everyday convenience and a new heat pump in 2023 offers peace of mind.
Just minutes from the heart of West Asheville's dining and shopping, as well as the nearby Ingles and Lowe's, this home combines character with thoughtful updates in a highly convenient location.
Location
State NC
County Buncombe
Zoning RM8
Rooms
Basement Daylight, Exterior Entry, Finished, Interior Entry
Primary Bedroom Level Main
Main Level Bedrooms 1
Interior
Heating Heat Pump
Cooling Ceiling Fan(s), Heat Pump
Flooring Carpet, Vinyl
Fireplace false
Appliance Electric Range, Microwave, Refrigerator, Washer/Dryer
Laundry Mud Room, Inside, Laundry Room, Main Level
Exterior
Fence Partial
Roof Type Architectural Shingle
Street Surface Gravel,Paved
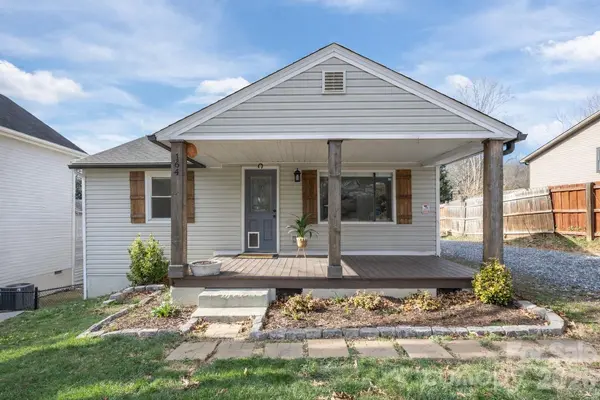
Porch Covered, Front Porch
Garage false
Building
Lot Description Cleared, Level, Wooded
Foundation Basement, Crawl Space
Sewer Public Sewer
Water City, Public
Architectural Style Cottage, Transitional
Level or Stories One
Structure Type Vinyl
New Construction false
Schools
Elementary Schools Sand Hill-Venable/Enka
Middle Schools Enka
High Schools Enka
Others
Senior Community false
Acceptable Financing Cash, Conventional, FHA, VA Loan
Listing Terms Cash, Conventional, FHA, VA Loan
Special Listing Condition None
Bought with Lauren Brady • RE/MAX Executive
NEARBY SCHOOLS & PROPERTIES