



GET MORE INFORMATION
$ 755,000
$ 760,000 0.7%
204 Moore DR Gastonia, NC 28056
3 Beds
4 Baths
3,884 SqFt
UPDATED:
Key Details
Sold Price $755,000
Property Type Single Family Home
Sub Type Single Family Residence
Listing Status Sold
Purchase Type For Sale
Square Footage 3,884 sqft
Price per Sqft $194
MLS Listing ID 4353132
Sold Date 09/10/26
Bedrooms 3
Full Baths 3
Half Baths 1
Abv Grd Liv Area 3,884
Year Built 2007
Lot Size 3.530 Acres
Acres 3.53
Property Sub-Type Single Family Residence
Property Description
The outdoor setting is truly a dream. An inground pool anchors the backyard, creating a private oasis ideal for entertaining, relaxing, or enjoying warm Carolina days. A huge powered workshop adds incredible versatility, perfect for hobbies, storage, or a home-based business. With acreage, privacy, and thoughtfully designed outdoor spaces, this property delivers a rare lifestyle opportunity.
Inside, the home impresses with its expansive and well-designed floor plan, offering generous living spaces filled with natural light. The cozy great room on the main level serves as a warm and inviting gathering space, perfect for relaxing evenings or hosting guests. The gourmet kitchen is a standout, featuring upscale finishes and ample room for cooking and gathering. Just off the kitchen area, a beautiful library provides the perfect retreat — ideal as a quiet reading room, home office, or flex space.
The primary suite is conveniently located on the main level, offering a true owner's retreat. The fully updated primary bathroom is nothing short of stunning, featuring a freestanding soaking tub, a spacious walk-in shower, and elegant finishes that create a spa-like experience.
The second level has been thoughtfully updated with new flooring throughout and offers two additional bedrooms, a spacious loft area, and bonus room — perfect for a media room, playroom, or additional living space. Two fully renovated full bathrooms on this level are true showstoppers, finished with upscale ceramic tile and designer details that elevate the entire home.
Adding even more flexibility, the third floor has been fully finished to create an additional bonus room, ideal for a home gym, creative space, or guest retreat. Throughout the home, you'll find abundant storage, ensuring functionality matches the home's impressive size and design.
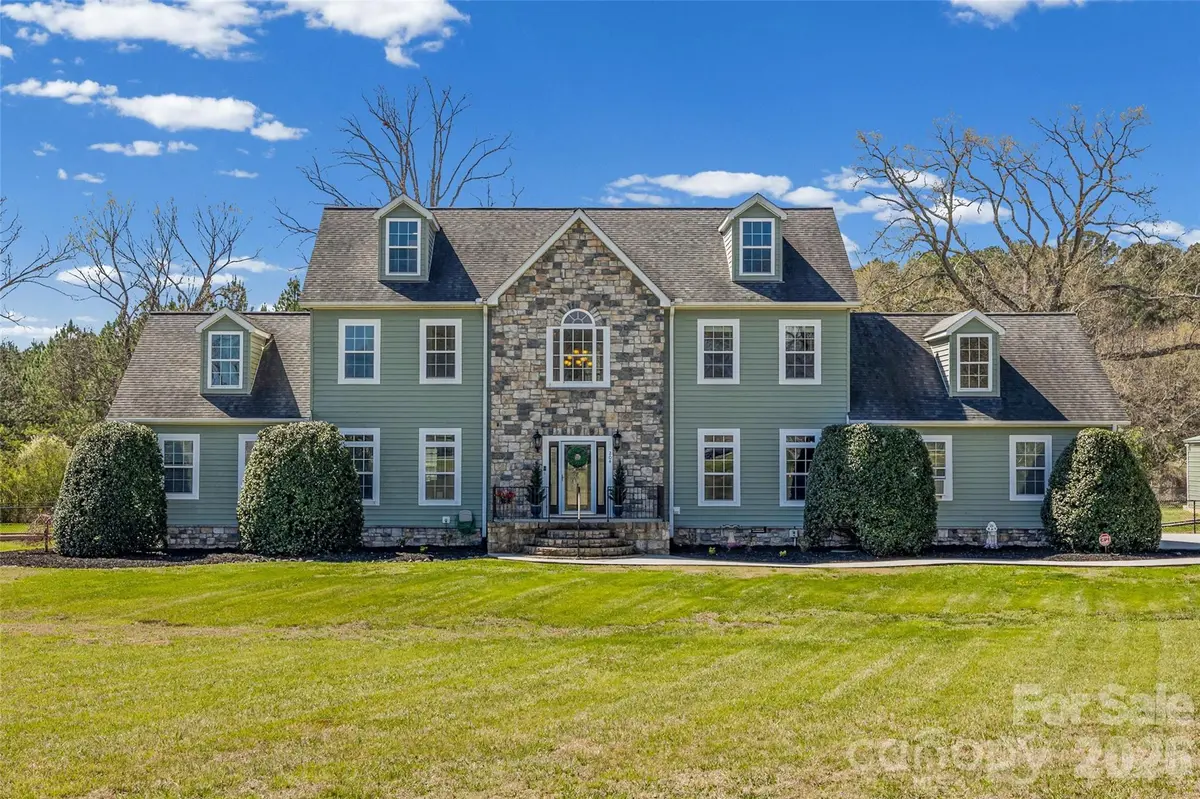
With luxurious updates, multiple living and bonus spaces, incredible outdoor amenities, and room to spread out on 3.5 acres, this home offers a rare opportunity to enjoy privacy, elegance, and versatility — all in one remarkable property.
Location
State NC
County Gaston
Zoning R-1
Rooms
Primary Bedroom Level Main
Main Level Bedrooms 1
Interior
Interior Features Attic Walk In, Breakfast Bar, Pantry, Split Bedroom, Storage, Walk-In Closet(s)
Heating Electric
Cooling Central Air
Flooring Carpet, Hardwood, Tile
Fireplace false
Appliance Dishwasher, Disposal, Electric Range, Refrigerator
Laundry Laundry Room, Main Level
Exterior
Garage Spaces 2.0
Fence Back Yard, Fenced
Pool In Ground
Community Features None
Roof Type Architectural Shingle
Street Surface Asphalt,Gravel,Paved
Porch Deck
Garage true
Building
Lot Description Cleared, Level, Wooded
Foundation Crawl Space
Sewer Septic Installed
Water Well
Level or Stories Two and a Half
Structure Type Stone Veneer,Vinyl
New Construction false
Schools
Elementary Schools W.A. Bess
Middle Schools Cramerton
High Schools Forrest View
Others
Senior Community false
Restrictions No Representation
Acceptable Financing Cash, Conventional, FHA, VA Loan
Listing Terms Cash, Conventional, FHA, VA Loan
Special Listing Condition None
Bought with Adam Travers • Keller Williams South Park
NEARBY SCHOOLS & PROPERTIES