

114 Vintage Woods CT, Shelby, NC 28150
See all 40 photos
114 Vintage Woods CT, Shelby, NC 28150
Pete Anderson
Pete Anderson

Managing Broker | Real Estate Advisor License ID: 302757

+1(828) 747-9916

GET MORE INFORMATION

Full Name
Phone*
Message
We respect your privacy! Your information WILL NOT BE SHARED, SOLD, or RENTED to anyone, for any reason outside the course of normal real estate exchange. By submitting, you agree to our Terms of Use and Privacy Policy.

$ 350,000

$ 359,000 2.5%

Est. payment /mo
Sold on 10/02/2026

114 Vintage Woods CT Shelby, NC 28150

3 Beds

3 Baths

1,994 SqFt


UPDATED:

Key Details

Sold Price $350,000

Property Type Single Family Home

Sub Type Single Family Residence

Listing Status Sold

Purchase Type For Sale

Square Footage 1,994 sqft

Price per Sqft $175

Subdivision Padgett Ridge Hollow

MLS Listing ID 4364381

Sold Date 10/02/26

Bedrooms 3

Full Baths 2

Half Baths 1

Construction Status Completed

HOA Fees $29/ann

HOA Y/N 1

Abv Grd Liv Area 1,994

Year Built 2026

Lot Size 0.510 Acres

Acres 0.51

Property Sub-Type Single Family Residence

Property Description

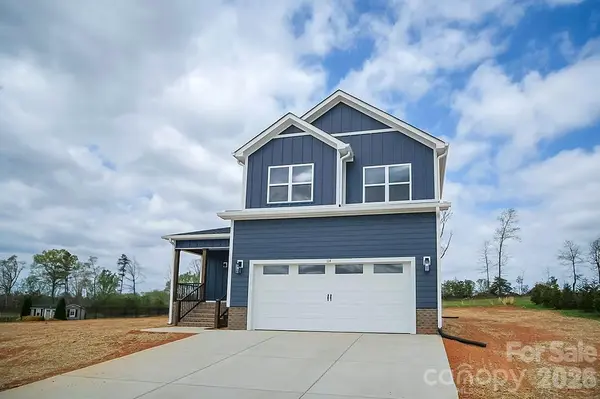
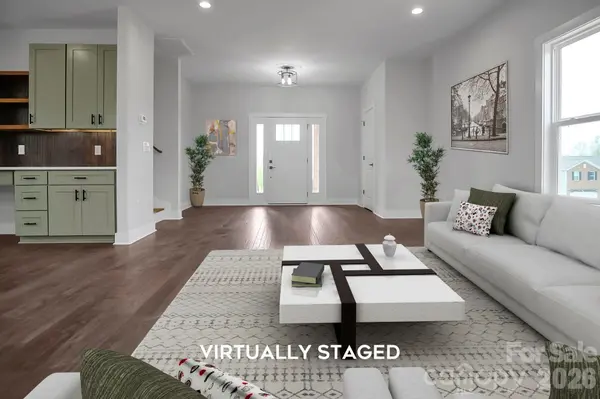
Discover this beautiful new construction home in the desirable Vintage Woods community, nestled on a spacious half-acre lot. Inside, waterproof Pergo flooring flows throughout an open-concept layout designed for modern living. The oversized eat-in kitchen is a standout, featuring abundant cabinetry, a large island, quartz countertops, and stainless steel appliances. The main level also includes a pantry and convenient half bath. Upstairs, the spacious primary suite offers a tray ceiling, walk-in closet, and a stunning bath with dual vanity, tile shower with seamless glass, and linen closet. Two additional bedrooms, a full bath with tub/shower combo, and a laundry room complete the upper level. * 2-10 Home Warranty Included with Purchase *

Location

State NC

County Cleveland

Zoning R15

Rooms

Primary Bedroom Level Upper

Interior

Interior Features Kitchen Island, Open Floorplan, Walk-In Closet(s)

Heating Heat Pump

Cooling Electric

Flooring Vinyl

Fireplace false

Appliance Dishwasher, Electric Range, Microwave

Laundry Laundry Room, Upper Level

Exterior

Garage Spaces 2.0

Street Surface Concrete,Paved

Porch Deck, Front Porch

Garage true

Building

Lot Description Cleared

Foundation Crawl Space

Builder Name JBC Builders, LLC

Sewer Septic Installed

Water County Water

Level or Stories Two

Structure Type Hardboard Siding

New Construction true

Construction Status Completed

Schools

Elementary Schools Unspecified

Middle Schools Unspecified

High Schools Unspecified

Others

Senior Community false

Acceptable Financing Cash, Conventional, FHA, USDA Loan, VA Loan

Listing Terms Cash, Conventional, FHA, USDA Loan, VA Loan

Special Listing Condition None


Listed by Travis Repman • Coldwell Banker Mountain View • [email protected]
Bought with Scottie Bradley • RE/MAX Select

NEARBY SCHOOLS & PROPERTIES

Pete Anderson

Pete Anderson

Managing Broker | Real Estate Advisor License ID: 302757

+1(828) 747-9916

GET MORE INFORMATION

Name
Phone*
Message

Go tour this home

114 Vintage Woods CT