



$399,000
$400,000
0.3%For more information regarding the value of a property, please contact us for a free consultation.
373 Lytle Cove RD Swannanoa, NC 28778
3 Beds
2 Baths
1,206 SqFt
Key Details
Sold Price $399,000
Property Type Single Family Home
Sub Type Single Family Residence
Listing Status Sold
Purchase Type For Sale
Square Footage 1,206 sqft
Price per Sqft $330
MLS Listing ID 4359976
Sold Date 05/18/26
Style Cottage
Bedrooms 3
Full Baths 2
Abv Grd Liv Area 1,206
Year Built 1988
Lot Size 0.320 Acres
Acres 0.32
Property Sub-Type Single Family Residence
Property Description
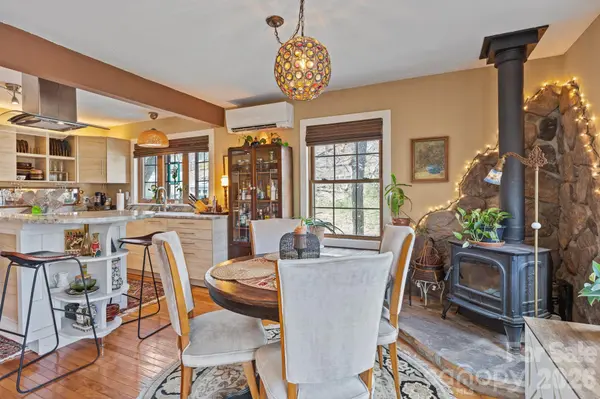
Under Contract but entertaining Back Up Offers; please continue to show. Escape the noise and settle into this perfectly maintained sanctuary where the only soundtrack is the gentle rush of the nearby mountain creek. Whether you're relaxing on the private deck or sleeping with the windows open, the soothing sounds of water over stone define the experience of this home. Helene, thankfully, did no damage to the home. Inside, flexibility is key: with a bedroom and full bath on the main level and two additional bedrooms plus a bath upstairs, the choice for your primary suite is yours. The heart of the home is an open-concept kitchen featuring a center island, pantry and all appliances—offering ample workspace and tranquil views of the lush greenery out back. Other great features include: Recently replaced water heater, The Workshop: A rare find at this price point—a detached 2-car garage with dedicated workspace. Prime Location: Bordering Black Mountain, you're only 3.5 miles from downtown and a quick 13-mile drive to the energy of Asheville.
Location
State NC
County Buncombe
Zoning R-2
Rooms
Basement Basement Shop, Exterior Entry
Primary Bedroom Level Main
Main Level Bedrooms 1
Interior
Interior Features Attic Stairs Pulldown, Open Floorplan, Pantry, Walk-In Closet(s)
Heating Baseboard, Ductless, Electric, Wood Stove
Cooling Ceiling Fan(s), Ductless, Electric
Flooring Carpet, Tile, Wood
Fireplaces Type Wood Burning Stove
Fireplace false
Appliance Convection Oven, Dishwasher, Electric Cooktop, Electric Oven, Electric Water Heater, Plumbed For Ice Maker, Refrigerator, Self Cleaning Oven, Washer/Dryer
Laundry In Basement
Exterior
Exterior Feature Fire Pit
Garage Spaces 2.0
Utilities Available Cable Available, Electricity Connected
Waterfront Description None
View Water
Roof Type Metal
Street Surface Gravel,Paved
Porch Deck, Wrap Around
Garage true
Building
Lot Description Creek Front, Wooded
Foundation Basement
Sewer Septic Installed
Water Well
Architectural Style Cottage
Level or Stories Two
Structure Type Wood
New Construction false
Schools
Elementary Schools Wd Williams
Middle Schools Charles D Owen
High Schools Community
Others
Senior Community false
Restrictions No Representation
Acceptable Financing Cash, Conventional, FHA, VA Loan
Listing Terms Cash, Conventional, FHA, VA Loan
Special Listing Condition None
Read Less
Want to know what your home might be worth? Contact us for a FREE valuation!

Our team is ready to help you sell your home for the highest possible price ASAP
© 2026 Listings courtesy of Canopy MLS as distributed by MLS GRID. All Rights Reserved.
Bought with MichaelAnne Thompson • Century 21 Mountain Lifestyles
NEARBY SCHOOLS & BUSINESSES