




$439,000
$439,000
For more information regarding the value of a property, please contact us for a free consultation.
93 Outlook CIR Swannanoa, NC 28778
3 Beds
3 Baths
1,868 SqFt
Key Details
Sold Price $439,000
Property Type Condo
Sub Type Condominium
Listing Status Sold
Purchase Type For Sale
Square Footage 1,868 sqft
Price per Sqft $235
Subdivision Craggy View Cottages
MLS Listing ID 4358742
Sold Date 06/24/26
Bedrooms 3
Full Baths 2
Half Baths 1
HOA Fees $450/mo
HOA Y/N 1
Abv Grd Liv Area 1,868
Year Built 2006
Lot Size 2,178 Sqft
Acres 0.05
Property Sub-Type Condominium
Property Description
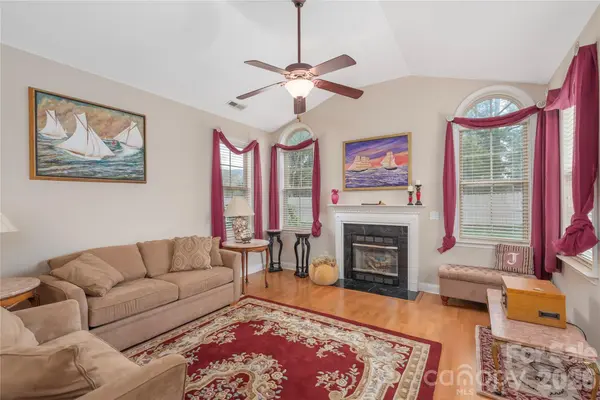
Well-maintained condo in the highly desirable Craggy View Cottages community, offering easy, low-maintenance living in a convenient Swannanoa location. This spacious one level unit with oversized bonus room features an open, inviting layout and vaulted ceilings on both the main and upper levels, creating a light-filled and airy feel throughout.
The main level is designed for comfortable living with a primary suite, additional bedroom or den, and laundry all on one level. The primary suite includes a custom-designed walk-in closet, while the living area is anchored by a cozy gas log fireplace. The kitchen offers ample functionality with an electric range, microwave, dishwasher, disposal, pantry, and breakfast bar—perfect for everyday living or casual entertaining.
Upstairs, you'll find a versatile bonus room or third bedroom complete with an oversized bath and abundant storage space.
Enjoy year-round views from your private patio, along with the convenience of a 2-car garage. Interior finishes include a mix of carpet and tile flooring for comfort and durability.
Residents of Craggy View Cottages benefit from a well-managed HOA and exceptional community amenities, including a clubhouse, pool, fitness center, and walking trails—making this a truly special place to call home.
Location
State NC
County Buncombe
Zoning R-2
Rooms
Primary Bedroom Level Main
Main Level Bedrooms 2
Interior
Interior Features Breakfast Bar, Cable Prewire, Garden Tub, Open Floorplan, Pantry, Walk-In Closet(s)
Heating Forced Air, Natural Gas
Cooling Central Air
Flooring Carpet, Laminate, Tile
Fireplaces Type Gas Log, Living Room
Fireplace true
Appliance Dishwasher, Disposal, Electric Range, Gas Water Heater, Ice Maker, Microwave, Refrigerator, Washer/Dryer
Laundry Main Level
Exterior
Exterior Feature Lawn Maintenance
Garage Spaces 2.0
Fence Back Yard
Community Features Clubhouse, Fitness Center, Outdoor Pool
Utilities Available Cable Available, Electricity Connected, Natural Gas, Underground Power Lines
View Mountain(s)
Roof Type Architectural Shingle
Street Surface Asphalt,Paved
Porch Patio
Garage true
Building
Lot Description Cleared, Corner Lot, Level, Private, Views
Foundation Slab
Sewer Public Sewer
Water City
Level or Stories One
Structure Type Stone Veneer
New Construction false
Schools
Elementary Schools Wd Williams
Middle Schools Charles D Owen
High Schools Charles D Owen
Others
HOA Name IPM
Senior Community false
Restrictions Subdivision
Acceptable Financing Cash, Conventional, FHA, USDA Loan, VA Loan
Listing Terms Cash, Conventional, FHA, USDA Loan, VA Loan
Special Listing Condition Estate
Read Less
Want to know what your home might be worth? Contact us for a FREE valuation!

Our team is ready to help you sell your home for the highest possible price ASAP
© 2026 Listings courtesy of Canopy MLS as distributed by MLS GRID. All Rights Reserved.
Bought with Jannell Peterson • J. Peterson Realty & Associate
NEARBY SCHOOLS & BUSINESSES