




GET MORE INFORMATION
$ 339,000
$ 369,380 8.2%
1046 Whistling PL Indian Trail, NC 28079
3 Beds
3 Baths
1,825 SqFt
UPDATED:
Key Details
Sold Price $339,000
Property Type Townhouse
Sub Type Townhouse
Listing Status Sold
Purchase Type For Sale
Square Footage 1,825 sqft
Price per Sqft $185
Subdivision Sanctuary At Southgate
MLS Listing ID 4369464
Sold Date 09/18/26
Style Traditional
Bedrooms 3
Full Baths 2
Half Baths 1
Construction Status Under Construction
HOA Fees $234/mo
HOA Y/N 1
Abv Grd Liv Area 1,825
Year Built 2026
Lot Size 2,178 Sqft
Acres 0.05
Property Sub-Type Townhouse
Property Description
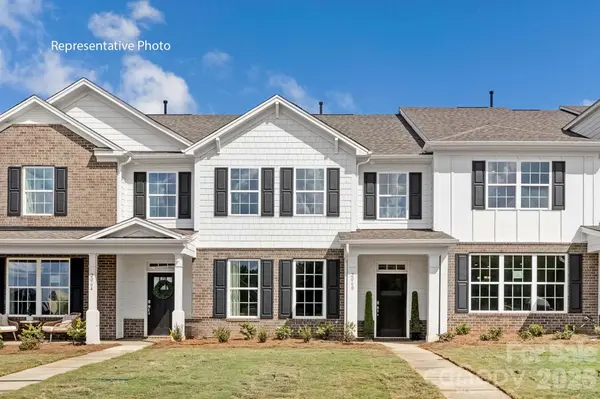
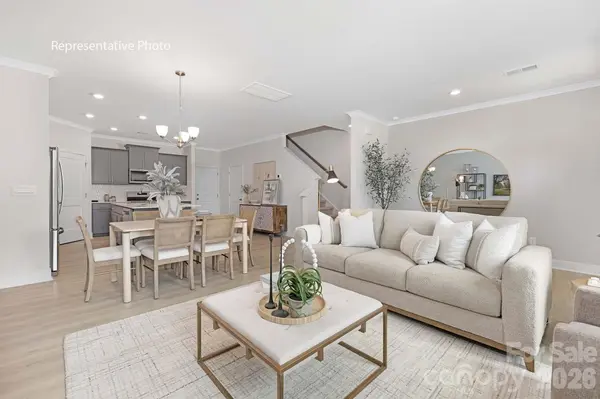
This exceptional residence offers a seamless blend of elegance, functionality, and modern design. The Blake is a spacious and modern two-story townhome. Spanning 1,825 sq ft, this thoughtfully designed home offers three bedrooms, 2.5 bathrooms, and a two-car garage. The open floor plan creates a sense of spaciousness, while the intelligently designed layout ensures optimal use of every square foot. The gourmet kitchen is equipped with stain-less-steel appliances, stylish countertops, and abundant storage space. The primary suite is a sanctuary, featuring an en-suite bathroom with dual vanities and a walk-in closet. Additional bedrooms provide versatility and share access to a secondary bathroom. This Blake townhome offers a blend of sophistication, comfort, and modern conveniences.
Location
State NC
County Union
Zoning CZ-mfr
Rooms
Primary Bedroom Level Upper
Interior
Interior Features Breakfast Bar, Cable Prewire, Kitchen Island, Open Floorplan, Walk-In Closet(s), Walk-In Pantry
Heating Forced Air, Natural Gas, Zoned
Cooling Central Air
Flooring Carpet, Laminate, Tile
Fireplace false
Appliance Dishwasher, Disposal, Gas Range, Microwave
Laundry Electric Dryer Hookup
Exterior
Garage Spaces 2.0
Community Features Outdoor Pool, Playground
Utilities Available Cable Available, Electricity Connected, Natural Gas
Roof Type Architectural Shingle
Street Surface Concrete,Paved
Garage true
Building
Foundation Slab
Builder Name D.R. Horton
Sewer County Sewer
Water County Water
Architectural Style Traditional
Level or Stories Two
Structure Type Fiber Cement,Stone Veneer
New Construction true
Construction Status Under Construction
Schools
Elementary Schools Unspecified
Middle Schools Unspecified
High Schools Unspecified
Others
HOA Name Cusick Management
Senior Community false
Restrictions Architectural Review
Special Listing Condition None
Bought with Maycol Banegas Chavarria • NorthGroup Real Estate LLC
NEARBY SCHOOLS & PROPERTIES