



GET MORE INFORMATION
$ 919,140
$ 924,900 0.6%
215 Iswa DR Taylorsville, NC 28681
3 Beds
4 Baths
3,033 SqFt
UPDATED:
Key Details
Sold Price $919,140
Property Type Single Family Home
Sub Type Single Family Residence
Listing Status Sold
Purchase Type For Sale
Square Footage 3,033 sqft
Price per Sqft $303
Subdivision Iswa Point
MLS Listing ID 4370301
Sold Date 09/17/26
Style Traditional
Bedrooms 3
Full Baths 3
Half Baths 1
HOA Fees $29/ann
HOA Y/N 1
Abv Grd Liv Area 3,033
Year Built 2005
Lot Size 0.350 Acres
Acres 0.35
Property Sub-Type Single Family Residence
Property Description
Enjoy outdoor living with a covered dock featuring a boat lift, as well as a peaceful, park-like common area that enhances the serene setting.
Recent updates include a new roof (2025), HVAC system (2022), and tankless water heater (2022). The completely renovated eat-in kitchen has been redesigned to create a more open floor plan, showcasing stunning lake views, custom cabinetry, a large island, granite countertops, and stainless steel appliances including a wall oven and range.
The main level also features a cozy family room with a fireplace and lake views, a formal dining room, an additional living room or office, and a convenient half bath. A well-appointed laundry room includes cabinetry, sink, and washer/dryer that remain.
Step into the spacious screened porch—an inviting extension of the home—perfect for morning coffee or evening gatherings while enjoying the lake breeze.
Upstairs, the expansive primary suite offers a sitting area, fireplace, sweeping lake views, along with two large walk-in closets and a luxurious en-suite bath featuring a tiled walk-in shower, soaking tub, water closet, dual vanities, and makeup area. Two additional bedrooms share a Jack-and-Jill bath, and there is another flex room ideal for an office or additional living space, plus a full hall bath.
Additional features include a double garage with a workbench and built-in cabinetry for ample storage.
Low HOA's and NO CITY TAXES
This home is truly move-in ready—just in time to enjoy summer living on the lake.
Location
State NC
County Alexander
Zoning R-20
Body of Water Lake Hickory
Rooms
Primary Bedroom Level Upper
Interior
Interior Features Attic Stairs Pulldown, Breakfast Bar, Entrance Foyer, Kitchen Island, Pantry, Walk-In Closet(s)
Heating Heat Pump
Cooling Central Air
Flooring Carpet, Tile, Wood
Fireplaces Type Family Room, Gas Log, Primary Bedroom, Propane
Fireplace true
Appliance Dishwasher, Electric Range, Microwave, Oven, Refrigerator, Tankless Water Heater, Washer/Dryer
Laundry Electric Dryer Hookup, In Hall, Main Level, Sink
Exterior
Exterior Feature Dock - Floating
Garage Spaces 2.0
Utilities Available Electricity Connected, Propane
Waterfront Description Boat Lift,Covered structure,Dock
View Long Range, Water, Year Round
Roof Type Architectural Shingle
Street Surface Concrete,Paved
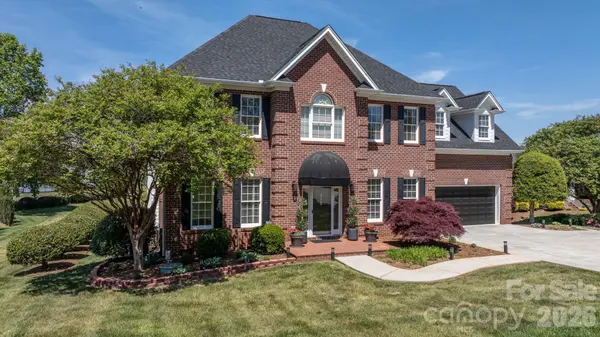
Porch Awning(s), Covered, Rear Porch, Screened
Garage true
Building
Lot Description Level, Views, Waterfront
Foundation Crawl Space
Sewer Septic Installed
Water City
Architectural Style Traditional
Level or Stories Two
Structure Type Brick Full
New Construction false
Schools
Elementary Schools Bethlehem
Middle Schools West Alexander
High Schools Alexander Central
Others
HOA Name Jed Johnson
Senior Community false
Restrictions Deed
Acceptable Financing Cash, Conventional, VA Loan
Listing Terms Cash, Conventional, VA Loan
Special Listing Condition None
Bought with Marianna Geyer • 828 Real Estate Services
NEARBY SCHOOLS & PROPERTIES