



GET MORE INFORMATION
$ 1,350,000
$ 1,625,000 16.9%
2810 Huntingtowne Farms LN Charlotte, NC 28210
4 Beds
4 Baths
4,401 SqFt
UPDATED:
Key Details
Sold Price $1,350,000
Property Type Single Family Home
Sub Type Single Family Residence
Listing Status Sold
Purchase Type For Sale
Square Footage 4,401 sqft
Price per Sqft $306
Subdivision Huntingtowne Farms
MLS Listing ID 4375367
Sold Date 08/13/26
Style Contemporary,Modern
Bedrooms 4
Full Baths 3
Half Baths 1
Abv Grd Liv Area 4,401
Year Built 2022
Lot Size 0.500 Acres
Acres 0.5
Lot Dimensions .50 acres
Property Sub-Type Single Family Residence
Property Description
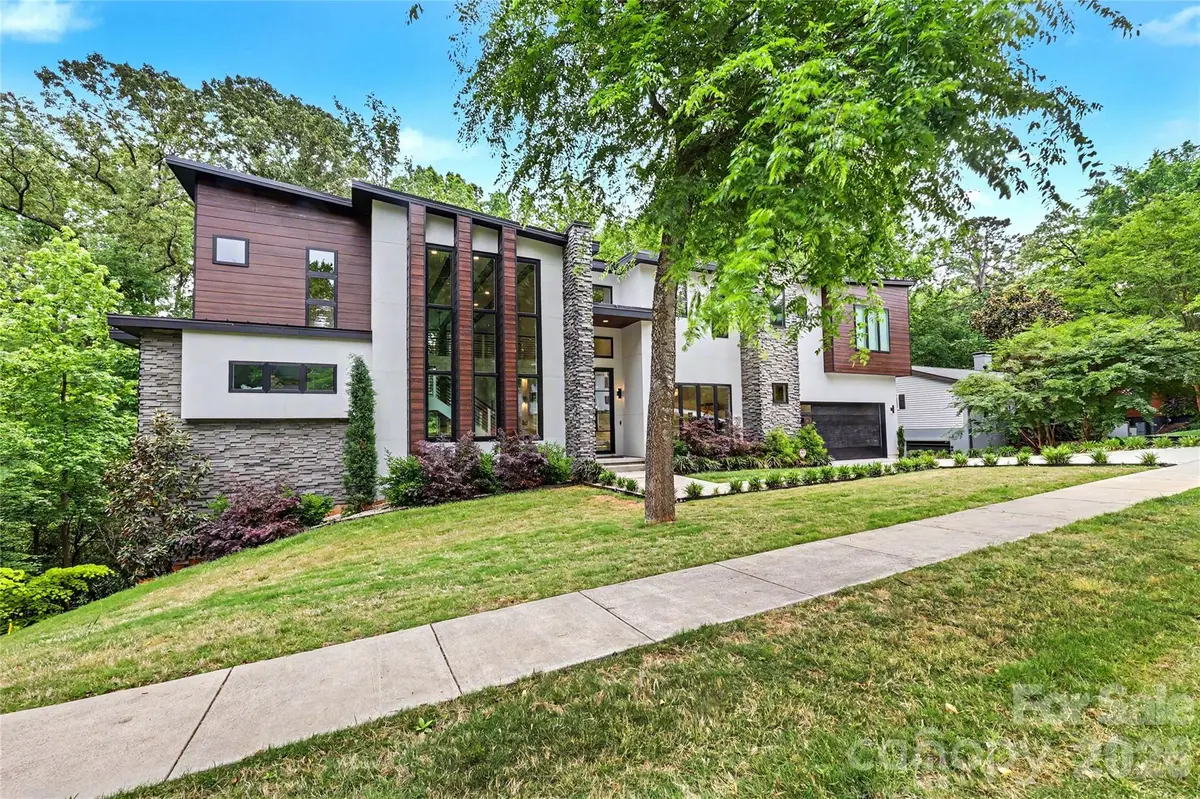
A dramatic 26-foot ceiling defines the Great Room, where real cedar beams extend seamlessly from the exterior to the interior, creating a warm architectural statement. The open-concept layout flows effortlessly, anchored by a stunning kitchen featuring an expansive island, designer custom cabinetry, and ideal connectivity for entertaining and everyday living.
The main-level primary suite offers a true retreat, complete with a spa-inspired bath showcasing a walk-in shower and soaking tub combination—perfect for relaxing, luxury spa days.
Upstairs, a floating staircase leads to three additional bedrooms, a second laundry room, and a standout bonus room currently styled as a dressing room—ready to impress and perfect for creating your own lifestyle haven.
Enjoy outdoor living on the back deck, where grilling feels like you're perched in a private treehouse within the canopy. Ideally located near SouthPark, this home offers a rare blend of modern design, natural beauty, and everyday convenience.
Open House this Sunday, May 3rd from 1PM to 3PM.
Location
State NC
County Mecklenburg
Zoning N1-A
Rooms
Primary Bedroom Level Main
Main Level Bedrooms 1
Interior
Interior Features Breakfast Bar, Built-in Features, Drop Zone, Entrance Foyer, Kitchen Island, Open Floorplan, Pantry, Split Bedroom, Storage, Walk-In Closet(s), Walk-In Pantry
Heating Electric, Forced Air, Heat Pump, Natural Gas
Cooling Ceiling Fan(s), Central Air
Flooring Carpet, Tile, Wood
Fireplaces Type Great Room
Fireplace true
Appliance Bar Fridge, Convection Oven, Disposal, ENERGY STAR Qualified Dishwasher, ENERGY STAR Qualified Refrigerator, Exhaust Hood, Induction Cooktop, Microwave, Refrigerator with Ice Maker, Self Cleaning Oven, Tankless Water Heater
Laundry Mud Room, Laundry Room, Main Level, Upper Level
Exterior
Exterior Feature Gas Grill
Garage Spaces 2.0
Utilities Available Cable Connected, Electricity Connected, Natural Gas
Roof Type Metal,Other - See Remarks
Street Surface Concrete,Paved
Porch Deck
Garage true
Building
Foundation Pillar/Post/Pier
Builder Name Artistic Contractors
Sewer Public Sewer
Water City
Architectural Style Contemporary, Modern
Level or Stories Two
Structure Type Fiber Cement,Hard Stucco,Stone
New Construction false
Schools
Elementary Schools Huntingtowne Farms
Middle Schools Carmel
High Schools South Mecklenburg
Others
Senior Community false
Acceptable Financing Cash, Conventional, VA Loan
Listing Terms Cash, Conventional, VA Loan
Special Listing Condition None
Bought with Non Member • Canopy Administration
NEARBY SCHOOLS & PROPERTIES