
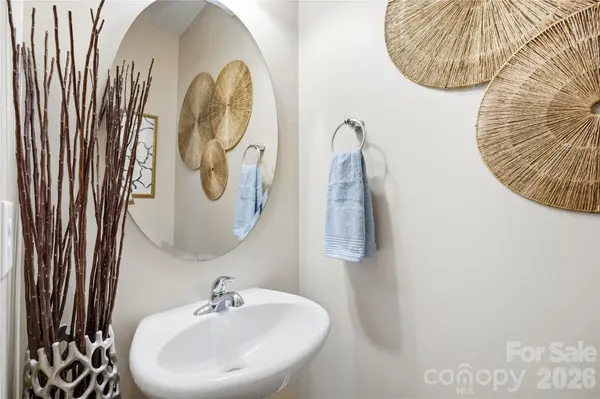

4613 Craigmoss LN, Charlotte, NC 28278
See all 37 photos
4613 Craigmoss LN, Charlotte, NC 28278
Pete Anderson
Pete Anderson

Managing Broker | Real Estate Advisor License ID: 302757

+1(828) 747-9916

GET MORE INFORMATION

Full Name
Phone*
Message
We respect your privacy! Your information WILL NOT BE SHARED, SOLD, or RENTED to anyone, for any reason outside the course of normal real estate exchange. By submitting, you agree to our Terms of Use and Privacy Policy.

$ 335,000

$ 345,000 2.9%

Est. payment /mo
Sold on 08/20/2026

4613 Craigmoss LN Charlotte, NC 28278

3 Beds

3 Baths

1,709 SqFt


UPDATED:

Key Details

Sold Price $335,000

Property Type Townhouse

Sub Type Townhouse

Listing Status Sold

Purchase Type For Sale

Square Footage 1,709 sqft

Price per Sqft $196

Subdivision Berewick

MLS Listing ID 4377907

Sold Date 08/20/26

Style Traditional

Bedrooms 3

Full Baths 2

Half Baths 1

Construction Status Completed

HOA Fees $66/qua

HOA Y/N 1

Abv Grd Liv Area 1,709

Year Built 2009

Lot Size 2,613 Sqft

Acres 0.06

Lot Dimensions 34x92x34x92

Property Sub-Type Townhouse

Property Description

Welcome to this beautifully maintained end-unit townhome in the highly sought-after Village of Prestwick—where comfort, convenience, and thoughtful upgrades come together effortlessly. Featuring a replaced HVAC system installed in 2024 and brand-new carpet throughout much of the home, this property offers peace of mind from day one.Step inside to a bright, open two-story layout filled with abundant natural light—a standout benefit of end-unit living. The main level flows seamlessly, creating a warm and inviting space perfect for both everyday living and entertaining.The kitchen is as functional as it is stylish, complete with stainless steel appliances, granite countertops, 42” cabinetry, upgraded hardware, and a stone backsplash. Durable luxury vinyl plank flooring extends throughout the main living areas, including the kitchen, dining, and family room, creating a cohesive and modern feel.Unwind or entertain outdoors on your covered patio with extended space and a privacy fence—a rare find that makes enjoying your own outdoor retreat easy and comfortable.The main-level primary suite offers the ideal blend of privacy and convenience, featuring a tray ceiling, ceiling fan, spacious closet, and an en suite bath with a garden tub and separate shower.Upstairs, you'll find additional bedrooms and a versatile loft area—perfect for a home office, media space, or guest retreat. New carpet throughout the remaining living spaces adds comfort and a fresh updated feel.Enjoy low-maintenance living with HOA-covered lawn care, giving you more time to enjoy everything this vibrant community has to offer—including a clubhouse, fitness center, tennis courts, walking trails, playground, and dog park.Located just minutes from shopping, dining, I-485, and Charlotte Douglas International Airport, this home delivers the perfect balance of privacy and accessibility.
Opportunities in Prestwick are rare—don't miss your chance to call this one home.

Location

State NC

County Mecklenburg

Building/Complex Name The Village Of Prestwick

Zoning MX-1

Rooms

Primary Bedroom Level Main

Main Level Bedrooms 1

Interior

Interior Features Breakfast Bar, Built-in Features, Cable Prewire, Garden Tub, Open Floorplan

Heating Central

Cooling Central Air

Flooring Carpet, Vinyl

Fireplace false

Appliance Dishwasher, Disposal

Laundry Inside

Exterior

Exterior Feature Storage

Garage Spaces 1.0

Fence Back Yard

Community Features Clubhouse, Dog Park, Fitness Center, Playground, Recreation Area, Street Lights, Tennis Court(s), Walking Trails

Utilities Available Cable Available, Electricity Connected, Natural Gas

Roof Type Fiberglass

Street Surface Concrete,Paved

Porch Covered, Front Porch

Garage true

Building

Lot Description Wooded

Foundation Slab

Sewer Public Sewer

Water City

Architectural Style Traditional

Level or Stories Two

Structure Type Brick Partial,Vinyl

New Construction false

Construction Status Completed

Schools

Elementary Schools Berewick

Middle Schools Kennedy

High Schools Olympic

Others

HOA Name William Douglas

Senior Community false

Restrictions Architectural Review,Deed

Acceptable Financing Cash, Conventional, FHA, VA Loan

Listing Terms Cash, Conventional, FHA, VA Loan

Special Listing Condition None


Listed by Peter Hatheway • RE/MAX Executive • [email protected]
Bought with Thania Ortiz • NorthGroup Real Estate LLC

NEARBY SCHOOLS & PROPERTIES

Pete Anderson

Pete Anderson

Managing Broker | Real Estate Advisor License ID: 302757

+1(828) 747-9916

GET MORE INFORMATION

Name
Phone*
Message

Go tour this home

4613 Craigmoss LN